Skip main navigation
Sold for $555,000
  • $555,000

    4817 Shadyview Ct, Sarasota, FL 34232

    4beds
    2,164sqft
    Single Family Residence
    Built in 2002
    10,759 Square Feet Lot
    $522,900 Zestimate®
    $256/sqft
    $4,066 Estimated rent

    Home value

    $522,900

    $471,000 - $580,000

    $4,066/mo

    Zestimate® history
    Loading
    Loading...

    Owner options

    List your home for rent

    $4,066/mo

    Rent Zestimate®

    Find your next renter with Zillow Rental Manager. Plus, with online applications, you can quickly screen prospective tenants – for free.

    Learn more

    $4,066/mo

    Rent Zestimate®

    Refinance and save

    $3,632/mo

    Est. payment

    Refinancing to a lower rate could help reduce your monthly payments and save thousands over the life of the loan.

    See today's rates

    $3,632/mo

    Est. payment

    Explore your selling options

    Work with a Zillow partner agent

    Leverage their expertise and Zillow's premium Showcase listings to get your home seen by more buyers.

    Get started

    List with your own agent

    Get your home in front of millions of buyers by listing it on Zillow.

    Learn how to do it

    Sell it yourself

    Take full control of how buyers see your home on Zillow by listing For Sale by Owner (FSBO).

    List your home

    What's special

    Covered lanaiCharming courtyardLarge peninsulaWell-sized bedroomsEn-suite bathroomPrivate master suiteOpen-concept living
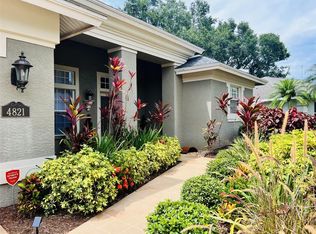
    One or more photo(s) has been virtually staged. MOTIVATED SELLER! Home warranty included. Location, location, location. This 4-bedroom, 3-bathroom courtyard home located on a cul-de-sac offers a perfect blend of comfort, and convenience. Located in a quiet neighborhood, this property is ideal for both entertaining and relaxing. Enjoy open-concept living with a generous living room, dining area, and kitchen that seamlessly flow together. The heart of the home features stainless steel appliances, ample cabinetry, and a large peninsula perfect for meal preparation and casual dining. Retreat to your private master suite complete with a walk-in closet and en-suite bathroom featuring large shower, and double vanities. Three additional well-sized bedrooms provide comfort and flexibility, ideal for family and guests. Fourth bedroom is separate from main home and can be used as in-law suite or private office. The charming courtyard is perfect for outdoor living and entertaining, a covered Lanai, pool, and plenty of space for dining or relaxation. Conveniently situated near schools, parks, shopping, and dining options, offering everything you need just a short distance away. Close to beaches, St Armand's Circle and downtown Sarasota. **Additional Highlights:** - Crown Molding - Tray ceilings - Laundry room with washer and dryer included - Low-maintenance landscaping - Oversized 2-car garage - SELLER WILL REPLACE ROOF PRIOR TO CLOSING ON ACCEPTABLE OFFER - ROOFER CHOSEN AND QUOTED Homes in this community don’t come along often, don’t miss out on the opportunity to make it yours!

    Zillow last checked:

    Listing updated:

    Listed by:

    Cheryl Martino 941-254-1916,

    KW COASTAL LIVING III 941-900-4151

    Bought with:

    Jennifer Kenna, 3288205

    EXP REALTY LLC

    Source: Stellar MLS,MLS#: A4623405MLS LogoOriginating MLS: Sarasota - Manatee

    Facts & features

    Interior

    Bedrooms & bathrooms
    • Bedrooms: 4
    • Bathrooms: 3
    • Full bathrooms: 3
    Rooms
    • Room types: Attic, Dining Room, Great Room
    Primary bedroom
    • Features: Walk-In Closet(s)
    • Level: First
    Bedroom 2
    • Features: Walk-In Closet(s)
    • Level: First
    Bedroom 4
    • Features: Walk-In Closet(s)
    • Level: First
    Primary bathroom
    • Features: Dual Sinks, En Suite Bathroom, Shower No Tub, Water Closet/Priv Toilet
    • Level: First
    Bathroom 3
    • Level: First
    Great room
    • Level: First
    Kitchen
    • Features: Breakfast Bar, Pantry, Built-in Features
    • Level: First
    Heating
    • Central
    Cooling
    • Central Air
    Appliances
    • Included: Dishwasher, Disposal, Dryer, Electric Water Heater, Microwave, Range, Refrigerator, Washer
    • Laundry: Inside, Laundry Room, Washer Hookup
    Features
    • Built-in Features, Ceiling Fan(s), Crown Molding, Eating Space In Kitchen, High Ceilings, Open Floorplan, Split Bedroom, Thermostat, Tray Ceiling(s), Walk-In Closet(s)
    • Flooring: Carpet, Ceramic Tile
    • Doors: French Doors, Outdoor Kitchen, Outdoor Shower, Sliding Doors
    • Has fireplace: Yes
    • Fireplace features: Living Room, Wood Burning
    Interior area
    • Total structure area: 3,494
    • Total interior livable area: 2,164 sqft

    Property

    Parking
    • Total spaces: 2
    • Parking features: Garage - Attached
    • Attached garage spaces: 2
    Features
    • Levels: One
    • Stories: 1
    • Patio & porch: Covered, Enclosed, Patio, Screened
    • Exterior features: Courtyard, Irrigation System, Outdoor Kitchen, Outdoor Shower, Private Mailbox
    • Has private pool: Yes
    • Pool features: Child Safety Fence, Gunite, Heated, In Ground, Screen Enclosure, Solar Heat
    Lot
    • Size: 10,759 Square Feet
    • Features: Cul-De-Sac
    Details
    • Parcel number: 0045070071
    • Zoning: RSF3
    • Special conditions: None

    Construction

    Type & style
    • Home type: SingleFamily
    • Architectural style: Courtyard,Custom
    • Property subtype: Single Family Residence
    Materials
    • Stucco
    • Foundation: Slab
    • Roof: Shingle
    Condition
    • New construction: No
    • Year built: 2002

    Utilities & green energy

    • Sewer: Public Sewer
    • Water: Public
    • Utilities for property: Cable Connected, Electricity Connected, Public, Underground Utilities

    Community & HOA

    Community
    • Features: Deed Restrictions
    • Pet fee: $0 monthly
    • Subdivision: SHENANDOAH
    HOA
    • Has HOA: Yes
    • HOA fee: $50 monthly
    • HOA name: Shenandoah / Glenda Howard
    • HOA phone: 574-286-5527
    Location
    • Region: Sarasota

    Financial & listing details

    • Price per square foot: $256/sqft
    • Tax assessed value: $490,800
    • Annual tax amount: $4,079
    • Date on market: 9/17/2024
    • Cumulative days on market: 156 days
    • Ownership: Fee Simple
    • Total actual rent: 0
    • Electric utility on property: Yes
    • Road surface type: Asphalt, Paved

    Price history

    DateEventPrice
    3/31/2025Sold$555,000-1.7%$256/sqft
    Source: Stellar MLS #A4623405 Report a problem
    2/20/2025Pending sale$564,799$261/sqft
    Source: Stellar MLS #A4623405 Report a problem
    2/12/2025Price change$564,799-2.5%$261/sqft
    Source: Stellar MLS #A4623405 Report a problem
    1/17/2025Price change$579,000-3.3%$268/sqft
    Source: Stellar MLS #A4623405 Report a problem
    12/19/2024Price change$599,000-4.8%$277/sqft
    Source: Stellar MLS #A4623405 Report a problem
    12/1/2024Price change$628,998-6.8%$291/sqft
    Source: Stellar MLS #A4623405 Report a problem
    10/31/2024Price change$675,000-2.9%$312/sqft
    Source: Stellar MLS #A4623405 Report a problem
    10/14/2024Price change$695,000-4.1%$321/sqft
    Source: Stellar MLS #A4623405 Report a problem
    9/17/2024Listed for sale$725,000+113.9%$335/sqft
    Source: Stellar MLS #A4623405 Report a problem
    4/13/2015Sold$339,000-7.1%$157/sqft
    Source: Public Record Report a problem
    3/1/2015Price change$364,900-2.7%$169/sqft
    Source: RE/MAX PLATINUM REALTY #A4112713 Report a problem
    2/22/2015Price change$374,900-1.3%$173/sqft
    Source: RE/MAX PLATINUM REALTY #A4112713 Report a problem
    1/28/2015Listed for sale$379,900+804.5%$176/sqft
    Source: RE/MAX PLATINUM REALTY #A4112713 Report a problem
    5/16/2001Sold$42,000+5%$19/sqft
    Source: Public Record Report a problem
    7/31/1995Sold$40,000$18/sqft
    Source: Public Record Report a problem

    Public tax history

    YearProperty taxesTax assessment
    2025$4,434 +4.3%$354,343 +2.9%
    2024$4,249 +4.2%$344,357 +3%
    2023$4,079 +3.6%$334,327 +3%
    2022$3,936 +1.3%$324,589 +3%
    2021$3,886 -0.2%$315,135 +1.4%
    2020$3,893 +3.6%$310,784 +2.3%
    2019$3,758 $303,797 +1.9%
    2018$3,758 +2.4%$298,132 +2.1%
    2017$3,668 +18.4%$292,000 -0.6%
    2016$3,098 $293,800 +7.8%
    2015$3,098 $272,600 +18%
    2014$3,098 +0.5%$230,961
    2013$3,082 +2.7%$230,961 +1.7%
    2012$3,001 +1.1%$227,100 -0.4%
    2011$2,968 -9.8%$228,100 -6.8%
    2010$3,289 +15.7%$244,843 +8.8%
    2009$2,841 $225,066 +0.1%
    2008$2,841 -2.4%$224,841 +3%
    2007$2,912 $218,292 +2.5%
    2006-- $212,968 +3%
    2005-- $206,765 +3%
    2004$3,032 -1%$200,743 +1.9%
    2003$3,061 +344.3%$197,000 +347.7%
    2002$689 +5.2%$44,000
    2001$655 -0.7%$44,000
    2000$659 $44,000
    Find assessor info on the county website

    Neighborhood: Fruitville

    Nearby schools

    GreatSchools rating
    Schools provided by the listing agent
    • Elementary: Fruitville Elementary
    • Middle: McIntosh Middle
    • High: Sarasota High

    Source: Stellar MLS. This data may not be complete. We recommend contacting the local school district to confirm school assignments for this home.

    Get a cash offer in 3 minutes
    Find out how much your home could sell for in as little as 3 minutes with a no-obligation cash offer.
    Estimated market value
    $522,900
    Get a cash offer in 3 minutes
    Find out how much your home could sell for in as little as 3 minutes with a no-obligation cash offer.
    Estimated market value
    $522,900