Skip main navigation
Closed
  • $324,990

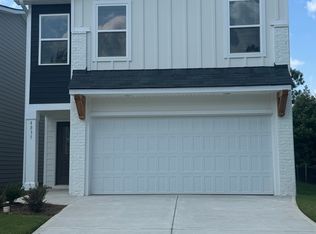
    4817 Station Ln #32, Atlanta, GA 30349

    3beds
    --sqft
    Single Family Residence
    Built in 2024
    3,484.8 Square Feet Lot
    $327,300 Zestimate®
    $--/sqft
    $2,102 Estimated rent

    Home value

    $327,300

    $301,000 - $357,000

    $2,102/mo

    Zestimate® history
    Loading
    Loading...

    Owner options

    List your home for rent

    $2,102/mo

    Rent Zestimate®

    Find your next renter with Zillow Rental Manager. Plus, with online applications, you can quickly screen prospective tenants – for free.

    Learn more

    $2,102/mo

    Rent Zestimate®

    Refinance and save

    $2,673/mo

    Est. payment

    Refinancing to a lower rate could help reduce your monthly payments and save thousands over the life of the loan.

    See today's rates

    $2,673/mo

    Est. payment

    Explore your selling options

    Work with a Zillow partner agent

    Leverage their expertise and Zillow's premium Showcase listings to get your home seen by more buyers.

    Get started

    List with your own agent

    Get your home in front of millions of buyers by listing it on Zillow.

    Learn how to do it

    Sell it yourself

    Take full control of how buyers see your home on Zillow by listing For Sale by Owner (FSBO).

    List your home

    What's special

    The Celina is an inviting and functional floorplan, seamlessly blending comfort and style. The first floor is a harmonious open space, where the living room, kitchen, and dining room effortlessly flow into one another, creating an expansive area perfect for both relaxation and entertaining. The living room offers a cozy retreat with ample space for lounging. Adjacent to it, the kitchen is a culinary haven, equipped with modern appliances, sleek countertops, and an island that serves as both a preparation area and a casual gathering spot. The dining room, located just beyond the kitchen, is ideal for family meals and gatherings, offering an inviting atmosphere for dining together. Upstairs, the second floor introduces a three bedrooms, each offering privacy and comfort. The master bedroom, spacious and serene, while the two additional bedrooms offer flexibility for family, guests, or a home office. Thoughtfully designed, the second floor ensures that each room feels a sense of separation while remaining connected by an open, airy hallway. This floor plan combines modern convenience with timeless elegance, providing a balance of shared and private spaces, ideal for a variety of lifestyles.

    Zillow last checked:

    Listing updated:

    Listed by:

    Samuel D Bass 404-647-0596,

    DFH Realty Georgia

    Bought with:

    Elizabeth Basmadjian, 358507

    Trowbridge Realty Corporation

    Source: GAMLS,MLS#: 10686266MLS Logo

    Facts & features

    Interior

    Bedrooms & bathrooms
    • Bedrooms: 3
    • Bathrooms: 3
    • Full bathrooms: 2
    • 1/2 bathrooms: 1
    Kitchen
    • Features: Solid Surface Counters, Walk-in Pantry
    Heating
    • Central, Electric, Heat Pump, Zoned
    Cooling
    • Ceiling Fan(s), Electric, Heat Pump, Zoned
    Appliances
    • Included: Dishwasher, Electric Water Heater, Microwave, Oven/Range (Combo), Stainless Steel Appliance(s)
    • Laundry: Laundry Closet, Upper Level
    Features
    • Double Vanity, Walk-In Closet(s)
    • Flooring: Carpet, Vinyl
    • Windows: Double Pane Windows, Window Treatments
    • Basement: None
    • Attic: Pull Down Stairs
    • Number of fireplaces: 1
    • Fireplace features: Living Room
    Interior area
    • Total structure area: 0
    • Finished area above ground: 0
    • Finished area below ground: 0

    Property

    Parking
    • Total spaces: 2
    • Parking features: Attached, Garage, Kitchen Level
    • Has attached garage: Yes
    Features
    • Levels: Two
    • Stories: 2
    • Patio & porch: Patio
    • Exterior features: Other
    Lot
    • Size: 3,484 sqft
    • Features: Level, Other
    Details
    • Parcel number: 09F270101093171

    Construction

    Type & style
    • Home type: SingleFamily
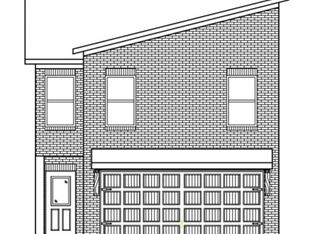
    • Architectural style: Brick Front,Craftsman
    • Property subtype: Single Family Residence
    Materials
    • Brick, Concrete, Rough-Sawn Lumber
    • Foundation: Slab
    • Roof: Composition
    Condition
    • New Construction
    • New construction: Yes
    • Year built: 2024
    Details
    • Warranty included: Yes

    Utilities & green energy

    • Sewer: Public Sewer
    • Water: Public
    • Utilities for property: Cable Available, Electricity Available, Phone Available, Sewer Available, Underground Utilities, Water Available

    Community & neighborhood

    Security
    • Security features: Smoke Detector(s)
    Community
    • Community features: None
    Location
    • Region: Atlanta
    • Subdivision: The Enclave at Stonewall Station

    HOA & financial

    HOA
    • Has HOA: Yes
    • HOA fee: $700 annually
    • Services included: Management Fee

    Other

    Other facts
    • Listing agreement: Exclusive Right To Sell
    • Listing terms: Cash,Conventional,FHA,VA Loan

    Price history

    DateEventPrice
    4/29/2026Sold$324,990
    Source: GAMLS #10686266 Report a problem
    4/7/2026Pending sale$324,990
    Source: GAMLS #10686266 Report a problem
    2/6/2026Listed for sale$324,990-0.8%
    Source: GAMLS #10686266 Report a problem
    1/1/2026Listing removed$327,488
    Source: GAMLS #10497063 Report a problem
    11/14/2025Price change$327,4880%
    Source: GAMLS #10497063 Report a problem
    10/18/2025Price change$327,4890%
    Source: GAMLS #10497063 Report a problem
    4/10/2025Listed for sale$327,490
    Source: GAMLS #10497063 Report a problem

    Public tax history

    Tax history is unavailable.

    Neighborhood: 30349

    Nearby schools

    GreatSchools rating
    Schools provided by the listing agent
    • Elementary: Liberty Point
    • Middle: Camp Creek
    • High: Langston Hughes

    Source: GAMLS. This data may not be complete. We recommend contacting the local school district to confirm school assignments for this home.

    Get a cash offer in 3 minutes
    Find out how much your home could sell for in as little as 3 minutes with a no-obligation cash offer.
    Estimated market value
    $327,300
    Get a cash offer in 3 minutes
    Find out how much your home could sell for in as little as 3 minutes with a no-obligation cash offer.
    Estimated market value
    $327,300