Updated and spacious home set on an impressive 60 x 200 wooded lot in one of Downers Grove's most desirable neighborhoods. This flexible floor plan offers 4 bedrooms on the second level plus 2 additional bedrooms in the finished sub-basement, ideal for multi-generational living, home office space, or guests. The home features newly refinished hardwood floors throughout, fresh paint, and a warm, functional layout. The remodeled kitchen includes granite countertops, white cabinetry, and stainless steel appliances, including a Bosch range and dishwasher (2017) and a Samsung refrigerator. Four generously sized second-floor bedrooms include a primary suite with a remodeled ensuite bath (2016) featuring a zero-entry shower, wall shower system, raised vanities, and updated fixtures. A spacious second-floor landing with a large hall closet and ample bedroom closet space adds to the home's functionality. Two additional updated bathrooms complete the interior. The finished sub-basement provides two more bedrooms and flexible living space, along with a laundry room and mechanical room, offering excellent versatility for today's lifestyle. Major updates include a high-efficiency HVAC system (2017), 50-gallon water heater (2016), roof replacement (2014), and a refreshed laundry room with a newer washer (2021). Outdoor highlights include a private fenced yard, expansive deck with perimeter electric and a natural gas line for grilling, and a deep wooded lot that delivers a rare, park-like setting. Conveniently located near downtown Downers Grove, schools, shopping, and expressways. Award-winning schools include Pierce Downers Elementary, Herrick Middle School, and Downers Grove North High School.
Closed
$775,000
4817 Stonewall Ave, Downers Grove, IL 60515
6beds
2,491sqft
Single Family Residence
Built in 1966
0.3 Acres Lot
$811,400 Zestimate®
$311/sqft
$4,578 Estimated rent
Home value
$811,400
$746,000 - $884,000
$4,578/mo
Zestimate® history
Owner options
List your home for rent
$4,578/mo
Rent Zestimate®
Find your next renter with Zillow Rental Manager. Plus, with online applications, you can quickly screen prospective tenants – for free.
$4,578/mo
Rent Zestimate®
Refinance and save
$4,523/mo
Est. payment
Refinancing to a lower rate could help reduce your monthly payments and save thousands over the life of the loan.
$4,523/mo
Est. payment
Explore your selling options
Work with a Zillow partner agent
Leverage their expertise and Zillow's premium Showcase listings to get your home seen by more buyers.
Get startedList with your own agent
Get your home in front of millions of buyers by listing it on Zillow.
Learn how to do itSell it yourself
Take full control of how buyers see your home on Zillow by listing For Sale by Owner (FSBO).
List your homeWhat's special
Spacious second-floor landingPrivate fenced yardGenerously sized second-floor bedroomsAmple bedroom closet spaceTwo additional updated bathroomsUpdated and spacious homeFresh paint
Zillow last checked:
Listing updated:
Listed by:
Tracy Driscoll 630-674-8320,
Platinum Partners Realtors,
Diane Crisp, CSC 630-842-8258,
Platinum Partners Realtors
Bought with:
Hileary Cleary
Berkshire Hathaway HomeServices Chicago
Source: MRED as distributed by MLS GRID,MLS#: 12518170
Facts & features
Interior
Bedrooms & bathrooms
- Bedrooms: 6
- Bathrooms: 3
- Full bathrooms: 3
Rooms
- Room types: Bedroom 5, Bedroom 6
Primary bedroom
- Features: Flooring (Hardwood), Bathroom (Full)
- Level: Second
- Area: 144 Square Feet
- Dimensions: 12X12
Bedroom 2
- Features: Flooring (Hardwood)
- Level: Second
- Area: 132 Square Feet
- Dimensions: 12X11
Bedroom 3
- Features: Flooring (Hardwood)
- Level: Second
- Area: 143 Square Feet
- Dimensions: 13X11
Bedroom 4
- Features: Flooring (Hardwood)
- Level: Second
- Area: 144 Square Feet
- Dimensions: 12X12
Bedroom 5
- Features: Flooring (Carpet)
- Level: Basement
- Area: 99 Square Feet
- Dimensions: 11X9
Bedroom 6
- Features: Flooring (Painted/Stained)
- Level: Basement
- Area: 110 Square Feet
- Dimensions: 11X10
Dining room
- Features: Flooring (Hardwood)
- Level: Main
- Area: 170 Square Feet
- Dimensions: 17X10
Family room
- Features: Flooring (Carpet)
- Level: Lower
- Area: 210 Square Feet
- Dimensions: 15X14
Kitchen
- Features: Kitchen (Eating Area-Breakfast Bar, Island, Granite Counters, Updated Kitchen), Flooring (Hardwood)
- Level: Main
- Area: 168 Square Feet
- Dimensions: 14X12
Laundry
- Features: Flooring (Ceramic Tile)
- Level: Basement
- Area: 63 Square Feet
- Dimensions: 9X7
Living room
- Features: Flooring (Hardwood)
- Level: Main
- Area: 247 Square Feet
- Dimensions: 19X13
Heating
- Natural Gas, Forced Air
Cooling
- Central Air
Appliances
- Included: Range, Microwave, Dishwasher, Refrigerator, Washer, Dryer, Disposal, Range Hood, Humidifier
Features
- Basement: Finished,Sub-Basement,Exterior Entry,Walk-Out Access
- Attic: Pull Down Stair
- Number of fireplaces: 1
- Fireplace features: Decorative, Family Room
Interior area
- Total structure area: 0
- Total interior livable area: 2,491 sqft
Property
Parking
- Total spaces: 2
- Parking features: Asphalt, Concrete, Garage Door Opener, Yes, Garage Owned, Attached, Garage
- Attached garage spaces: 2
- Has uncovered spaces: Yes
Accessibility
- Accessibility features: No Disability Access
Features
- Levels: Quad-Level
- Fencing: Fenced
Lot
- Size: 0.3 Acres
- Dimensions: 60 X 220
Details
- Additional structures: Shed(s)
- Parcel number: 0907106004
- Special conditions: None
- Other equipment: Ceiling Fan(s), Sump Pump
Construction
Type & style
- Home type: SingleFamily
- Property subtype: Single Family Residence
Materials
- Brick, Cedar, Frame
- Foundation: Concrete Perimeter
- Roof: Asphalt
Condition
- New construction: No
- Year built: 1966
Utilities & green energy
- Electric: 200+ Amp Service
- Sewer: Public Sewer
- Water: Lake Michigan
Community & HOA
Community
- Security: Carbon Monoxide Detector(s)
HOA
- Services included: None
Location
- Region: Downers Grove
Financial & listing details
- Price per square foot: $311/sqft
- Tax assessed value: $187,493
- Annual tax amount: $10,734
- Date on market: 6/13/2026
- Listing terms: Conventional
- Ownership: Fee Simple
Price history
| Date | Event | Price |
|---|---|---|
| 2/18/2026 | Sold | $775,000+10.7%$311/sqft |
Source:  MRED as distributed by MLS GRID #12518170 Report a problem MRED as distributed by MLS GRID #12518170 Report a problem | ||
| 2/10/2026 | Pending sale | $700,000$281/sqft |
Source: MRED as distributed by MLS GRID #12518170 Report a problem | ||
| 1/26/2026 | Contingent | $700,000$281/sqft |
Source: MRED as distributed by MLS GRID #12518170 Report a problem | ||
| 1/22/2026 | Listed for sale | $700,000+130.3%$281/sqft |
Source: MRED as distributed by MLS GRID #12518170 Report a problem | ||
| 10/19/2010 | Sold | $304,000-53.2%$122/sqft |
Source: MRED as distributed by MLS GRID #07587940 Report a problem | ||
| 5/12/2008 | Listing removed | $649,900$261/sqft |
Source: Visual Tour #06863703 Report a problem | ||
| 4/28/2008 | Listed for sale | $649,900+51.1%$261/sqft |
Source: Visual Tour #06863703 Report a problem | ||
| 9/26/2005 | Sold | $430,000$173/sqft |
Source: Public Record Report a problem | ||
Public tax history
| Year | Property taxes | Tax assessment |
|---|---|---|
| 2024 | $10,734 +4.8% | $187,493 +8.8% |
| 2023 | $10,246 +6.7% | $172,360 +5.6% |
| 2022 | $9,606 +6.8% | $163,210 +1.1% |
| 2021 | $8,995 +1.8% | $161,360 +2% |
| 2020 | $8,836 +3.1% | $158,160 |
| 2019 | $8,570 +2.5% | -- |
| 2018 | $8,365 +3.1% | $146,350 +3.9% |
| 2017 | $8,113 +6.5% | $140,830 +4.8% |
| 2016 | $7,616 +1.1% | $134,410 +6.3% |
| 2015 | $7,534 +15.2% | $126,460 +17.7% |
| 2014 | $6,540 +2.1% | $107,460 +0.5% |
| 2013 | $6,407 -0.4% | $106,960 -2.3% |
| 2012 | $6,433 +7% | $109,530 -1.4% |
| 2011 | $6,010 -15.4% | $111,080 -24.8% |
| 2010 | $7,100 +1.4% | $147,680 -5.8% |
| 2009 | $7,003 +3.8% | $156,750 |
| 2008 | $6,749 +4.2% | $156,750 +5.9% |
| 2007 | $6,476 +8.3% | $148,020 +10.2% |
| 2006 | $5,980 +7.1% | $134,300 +7.7% |
| 2005 | $5,583 +8.5% | $124,690 +12.1% |
| 2004 | $5,146 +3.4% | $111,260 +10% |
| 2003 | $4,979 +8.6% | $101,150 +11.8% |
| 2002 | $4,583 +3.7% | $90,460 +6.8% |
| 2001 | $4,418 +2.2% | $84,720 +3.5% |
| 2000 | $4,324 | $81,860 |
Find assessor info on the county website
Neighborhood: 60515
Nearby homes
- $884,0004 bd3 ba2.6k sqft4811 Stonewall Ave, Downers Grove, IL 60515Off Market
- $1,950,0005 bd5 ba4k sqft4825 Stonewall Ave, Downers Grove, IL 60515Sold
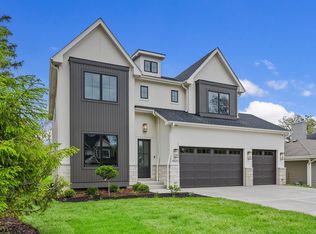
- $528,000-- bd1 ba1.2k sqft4803 Stonewall Ave, Downers Grove, IL 60515Off Market
- $517,600-- bd2 ba1k sqft4827 Stonewall Ave, Downers Grove, IL 60515Off Market
- $1,471,1005 bd-- ba5k sqft4833 Stonewall Ave, Downers Grove, IL 60515Off Market
- $796,600-- bd1 ba1.6k sqft1845 Prairie Ave, Downers Grove, IL 60515Off Market
- $684,9004 bd3 ba1.6k sqft4816 Cornell Ave, Downers Grove, IL 60515Off Market
- $624,200-- bd1 ba1.4k sqft4820 Cornell Ave, Downers Grove, IL 60515Off Market
Nearby schools
GreatSchools rating
- 8/10Pierce Downer Elementary SchoolGrades: PK-6Distance: 0.7 mi
- 8/10Herrick Middle SchoolGrades: 7-8Distance: 0.9 mi
- 7/10Community H S Dist 99 - North High SchoolGrades: 9-12Distance: 1.1 mi
Schools provided by the listing agent
- Elementary: Pierce Downer Elementary School
- Middle: Herrick Middle School
- High: Downers Grove North High School
- District: 58
Source: MRED as distributed by MLS GRID. This data may not be complete. We recommend contacting the local school district to confirm school assignments for this home.
Get a cash offer in 3 minutes
Find out how much your home could sell for in as little as 3 minutes with a no-obligation cash offer.
Estimated market value
$811,400
Get a cash offer in 3 minutes
Find out how much your home could sell for in as little as 3 minutes with a no-obligation cash offer.
Estimated market value
$811,400
- Illinois
- DuPage County
- Downers Grove
- 60515
- 4817 Stonewall Ave
Nearby cities
Nearby neighborhoods
Nearby zip codes
Other Downers Grove Topics
