Skip main navigation
Closed
  • $420,000

    4817 Thornwood Dr NW, Acworth, GA 30102

    4beds
    2,554sqft
    Single Family Residence
    Built in 1987
    0.34 Acres Lot
    $437,400 Zestimate®
    $164/sqft
    $2,656 Estimated rent

    Home value

    $437,400

    $416,000 - $459,000

    $2,656/mo

    Zestimate® history
    Loading
    Loading...

    Owner options

    List your home for rent

    $2,656/mo

    Rent Zestimate®

    Find your next renter with Zillow Rental Manager. Plus, with online applications, you can quickly screen prospective tenants – for free.

    Learn more

    $2,656/mo

    Rent Zestimate®

    Refinance and save

    $2,966/mo

    Est. payment

    Refinancing to a lower rate could help reduce your monthly payments and save thousands over the life of the loan.

    See today's rates

    $2,966/mo

    Est. payment

    Explore your selling options

    Work with a Zillow partner agent

    Leverage their expertise and Zillow's premium Showcase listings to get your home seen by more buyers.

    Get started

    List with your own agent

    Get your home in front of millions of buyers by listing it on Zillow.

    Learn how to do it

    Sell it yourself

    Take full control of how buyers see your home on Zillow by listing For Sale by Owner (FSBO).

    List your home

    What's special

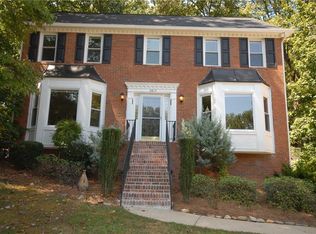
    Look no further!! This stately, traditional beauty is nestled in a serene, wooded, neighborhood, conveniently located to I-575, Hwy 92, restaurants, shopping, schools and the Cobb baseball complex! Traditional floor-plan with lots of living space on the main level. Home has been freshly painted and also features newer windows! Formal front room is ideal for a library, office or media room. Separate dining room is spacious and perfect for entertaining. Lots of space to spread out in the family room complete with a fireplace! Updated kitchen features granite countertops, lots of cabinets, island for extra counter space, breakfast bar, black appliances and eating area! Wander upstairs to the over-sized owner's suite with ample closet space and it's own bathroom. Private bath offers a remodeled shower, soaking tub and double vanity. Upper level also has three additional bedrooms, full bath and laundry closet. You'll love the outdoor living space on the back deck with all the wonderful private backyard and sounds of nature all around you!

    Zillow last checked:

    Listing updated:

    Listed by:

    Amy Cochran 404-932-5285,

    The Roberts Realty Group LLC,

    Dawn Taylor Tummins 678-898-6564,

    The Roberts Realty Group LLC

    Bought with:

    Michelle Layne, 380567

    Sure Realty

    Source: GAMLS,MLS#: 10292571MLS Logo

    Facts & features

    Interior

    Bedrooms & bathrooms
    • Bedrooms: 4
    • Bathrooms: 3
    • Full bathrooms: 2
    • 1/2 bathrooms: 1
    Rooms
    • Room types: Family Room
    Dining room
    • Features: Separate Room
    Heating
    • Natural Gas
    Cooling
    • Ceiling Fan(s), Central Air
    Appliances
    • Included: Dishwasher, Disposal, Dryer, Gas Water Heater, Microwave, Oven/Range (Combo), Refrigerator, Washer
    • Laundry: Upper Level
    Features
    • High Ceilings
    • Flooring: Carpet, Hardwood, Tile
    • Basement: Exterior Entry,Interior Entry,Partial,Unfinished
    • Number of fireplaces: 1
    • Fireplace features: Family Room
    Interior area
    • Total structure area: 2,554
    • Total interior livable area: 2,554 sqft
    • Finished area above ground: 2,554
    • Finished area below ground: 0

    Property

    Parking
    • Parking features: Attached, Garage, Garage Door Opener
    • Has attached garage: Yes
    Features
    • Levels: Two
    • Stories: 2
    Lot
    • Size: 0.34 Acres
    • Features: Private
    Details
    • Parcel number: 16006800770

    Construction

    Type & style
    • Home type: SingleFamily
    • Architectural style: Traditional
    • Property subtype: Single Family Residence
    Materials
    • Stucco
    • Roof: Composition
    Condition
    • Resale
    • New construction: No
    • Year built: 1987

    Utilities & green energy

    • Sewer: Public Sewer
    • Water: Public
    • Utilities for property: Cable Available, Electricity Available, Natural Gas Available, Phone Available, Sewer Available, Water Available

    Community & HOA

    Community
    • Features: Playground, Pool, Tennis Court(s)
    • Subdivision: Thornwood
    HOA
    • Has HOA: Yes
    • Services included: Other
    • HOA fee: $440 annually
    Location
    • Region: Acworth

    Financial & listing details

    • Price per square foot: $164/sqft
    • Tax assessed value: $363,120
    • Annual tax amount: $818
    • Date on market: 5/1/2024
    • Cumulative days on market: 34 days
    • Listing agreement: Exclusive Right To Sell
    • Electric utility on property: Yes

    Price history

    DateEventPrice
    6/24/2024Sold$420,000-2.3%$164/sqft
    Source: GAMLS #10292571 Report a problem
    6/12/2024Pending sale$430,000$168/sqft
    Source: GAMLS #10292571 Report a problem
    5/31/2024Price change$430,000-4.4%$168/sqft
    Source: GAMLS #10292571 Report a problem
    5/2/2024Listed for sale$450,000+219.1%$176/sqft
    Source: FMLS GA #7379155 Report a problem
    7/1/1997Sold$141,000+5.2%$55/sqft
    Source: Public Record Report a problem
    9/27/1993Sold$134,000$52/sqft
    Source: Public Record Report a problem

    Public tax history

    YearProperty taxesTax assessment
    2024$818 $145,248
    2023-- $145,248 +33.3%
    2022$710 $108,996
    2021$710 +9.1%$108,996 +22.1%
    2020$651 $89,260
    2019$651 +1.6%$89,260 +4.1%
    2018$641 $85,736
    2017$641 +16.8%$85,736 +11.3%
    2016$548 -2%$77,040 +12.2%
    2015$559 -2.2%$68,640
    2014$572 -2.1%$68,640
    2013$584 -2.1%$68,640
    2012$597 -0.6%$68,640
    2011$600 +16%$68,640
    2010$517 -7.6%$68,640 -16.9%
    2009$560 +20.7%$82,624 +8.2%
    2006$464 -1.5%$76,380
    2005$471 $76,380
    2004$471 $76,380
    2003$471 -75.5%$76,380 +18.8%
    2002$1,920 +303.8%$64,288
    2001$476 +2.1%$64,288 +16%
    2000$466 $55,411
    Find assessor info on the county website

    Neighborhood: 30102

    Nearby schools

    GreatSchools rating
    Schools provided by the listing agent
    • Elementary: Chalker
    • Middle: Palmer
    • High: Kell

    Source: GAMLS. This data may not be complete. We recommend contacting the local school district to confirm school assignments for this home.

    Get a cash offer in 3 minutes
    Find out how much your home could sell for in as little as 3 minutes with a no-obligation cash offer.
    Estimated market value
    $437,400
    Get a cash offer in 3 minutes
    Find out how much your home could sell for in as little as 3 minutes with a no-obligation cash offer.
    Estimated market value
    $437,400