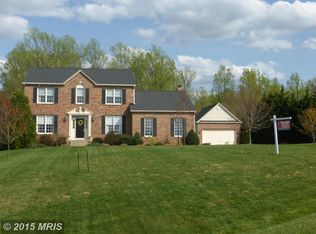
This gorgeous colonial in West Oak Fields sits on over an acre of stunning land, featuring picturesque mountain views and lush landscaping. The home boasts exceptional curb appeal with navy blue shutters and a charming pathway leading to a spacious, welcoming front porch. The interior showcases hardwood floors and crown molding, with eclectic and luxurious touches that reflect expert attention to detail and craftsmanship throughout. The traditional floor plan enhances the home's timeless appeal and functionality. Step into the grand foyer and find a sunlit formal living room to your left and a formal dining room to your right, featuring a charming chair railing, a modern chandelier, and a wet bar with a built-in wine cabinet. Continue to the expansive 2-story family room, where a cozy fireplace creates a warm and inviting atmosphere. The adjacent open-concept kitchen boasts stainless steel appliances, freshly painted cabinets, a center island, a checkered-patterned backsplash, and ample white cabinetry. A cozy breakfast area offers casual dining with convenient exterior access. Located off the kitchen, you'll find a stylish powder room and a well-appointed laundry room featuring built-in cabinets, a sink, and a beautiful mosaic tile backsplash. Completing the main level is a private study or office that could easily serve as an additional bedroom. The upper level features four spacious bedrooms with hardwood floors throughout, including the primary bedroom, which boasts a walk-in closet and an en suite bathroom with dual sinks, a separate water closet, a large soaking tub, and a beautiful shower with a built-in shelf. Another bedroom also includes a walk-in closet and a hallway full bathroom conveniently serves all remaining bedrooms. The lower level is perfect for entertaining and multifunctional use, featuring a spacious recreation room with a full kitchen and bar area for hosting gatherings. A versatile bonus room with luxury vinyl tile flooring and a walk-in closet offers additional space for a home gym or guest room. The utility/laundry room with walk-up exterior access adds convenience for managing household tasks, while the beautifully renovated full bathroom provides an upgraded touch for guests or family. This home features an exceptional paver patio, ideal for alfresco dining which flows seamlessly into a sprawling, tree-lined backyard. The large, fenced-in yard offers endless possibilities for outdoor recreation. The expansive front yard adds to the charm, while the detached 1-car garage and vast driveway ensure ample parking and storage. West Oak Fields offers a tranquil suburban setting with lush, expansive lots, convenient access to local parks and recreational areas, and proximity to major commuter routes like I-270 and I-70, making it an ideal location for both relaxation and easy travel to nearby cities.
Sold for $855,000
Zillow last checked:
Listing updated:
Bought with:
Josie Medwick, 670680
IMPACT Maryland Real Estate
Source: Bright MLS,MLS#: MDFR2053948
Price history
| Date | Event | Price |
|---|---|---|
| 10/23/2024 | Sold | $855,000+3.6%$208/sqft |
Source:  Bright MLS #MDFR2053948 Report a problem Bright MLS #MDFR2053948 Report a problem | ||
| 9/23/2024 | Pending sale | $825,000$201/sqft |
Source: Bright MLS #MDFR2053948 Report a problem | ||
| 9/19/2024 | Listed for sale | $825,000+33.1%$201/sqft |
Source: Bright MLS #MDFR2053948 Report a problem | ||
| 8/20/2020 | Sold | $620,000+3.4%$151/sqft |
Source: Public Record Report a problem | ||
| 7/23/2020 | Pending sale | $599,900$146/sqft |
Source: RE/MAX Results #MDFR267612 Report a problem | ||
| 7/20/2020 | Listed for sale | $599,900+434.8%$146/sqft |
Source: RE/MAX Results #MDFR267612 Report a problem | ||
| 4/30/2009 | Sold | $112,180-71.7%$27/sqft |
Source: Public Record Report a problem | ||
| 3/13/2002 | Sold | $397,000+20.5%$97/sqft |
Source: Public Record Report a problem | ||
| 2/15/2000 | Sold | $329,533$80/sqft |
Source: Public Record Report a problem | ||
Nearby homes
Get a cash offer in 3 minutes
Find out how much your home could sell for in as little as 3 minutes with a no-obligation cash offer.
Estimated market value
$868,600
