This home is move in ready. Freshly painted. Conveniently located to Veterans. Relax on the big lattice covered patio overlooking the backyard. Big new Tuff Shed 12 x 10. Outside utility room. Carport has a potting bench & storage closet. Updates include Roof 2021,
Electric range 2022. H2o 2022 . Seller will pay $2000 towards closing cost.
Closed
Price Unknown
4817 Trenton St, Metairie, LA 70006
3beds
1,282sqft
Single Family Residence
Built in 1975
5,860 Square Feet Lot
$222,300 Zestimate®
$--/sqft
$1,913 Estimated rent
Home value
$222,300
Estimated sales range
Not available
$1,913/mo
Zestimate® history
Owner options
List your home for rent
$1,913/mo
Rent Zestimate®
Find your next renter with Zillow Rental Manager. Plus, with online applications, you can quickly screen prospective tenants – for free.
$1,913/mo
Rent Zestimate®
Refinance and save
Refinancing to a lower rate could help reduce your monthly payments and save thousands over the life of the loan.
Explore your selling options
Work with a Zillow partner agent
Leverage their expertise and Zillow's premium Showcase listings to get your home seen by more buyers.
Get startedList with your own agent
Get your home in front of millions of buyers by listing it on Zillow.
Learn how to do itSell it yourself
Take full control of how buyers see your home on Zillow by listing For Sale by Owner (FSBO).
List your homeWhat's special
Big lattice covered patioOutside utility roomOverlooking the backyard
Zillow last checked:
Listing updated:
Listed by:
Eileen Traficante 504-888-4585,
Compass Metro (LATT01),
Amy Schillaci 504-615-5558,
Compass Metro (LATT01)
Bought with:
Kristian Lindstrom
Homesmart Realty South
Source: GSREIN,MLS#: 2457094
Facts & features
Interior
Bedrooms & bathrooms
- Bedrooms: 3
- Bathrooms: 2
- Full bathrooms: 1
- 1/2 bathrooms: 1
Primary bedroom
- Description: Flooring: Carpet
- Level: Lower
- Dimensions: 13.00 X 11.70
Bedroom
- Description: Flooring: Carpet
- Level: Lower
- Dimensions: 14.90 X 10.00
Bedroom
- Description: Flooring: Carpet
- Level: Lower
- Dimensions: 12.30 X 10.00
Breakfast room nook
- Description: Flooring: Vinyl
- Level: Lower
- Dimensions: 12.80 X 11.00
Kitchen
- Description: Flooring: Vinyl
- Level: Lower
- Dimensions: 14.00 X 9.00
Heating
- Central, Gas
Cooling
- Central Air, 1 Unit
Appliances
- Included: Dishwasher, Oven, Range
- Laundry: Washer Hookup, Dryer Hookup
Features
- Ceiling Fan(s), Carbon Monoxide Detector, Pantry, Cable TV
- Has fireplace: No
- Fireplace features: None
Interior area
- Total structure area: 1,642
- Total interior livable area: 1,282 sqft
Property
Parking
- Total spaces: 1
- Parking features: Attached, Carport, One Space
- Has carport: Yes
Accessibility
- Accessibility features: Accessibility Features
Features
- Levels: One
- Stories: 1
- Patio & porch: Wood
- Exterior features: Fence
- Pool features: None
Lot
- Size: 5,860 Square Feet
- Dimensions: 59.59 x 98.34
- Features: City Lot, Rectangular Lot
Details
- Additional structures: Shed(s)
- Parcel number: 1612704
- Special conditions: None
Construction
Type & style
- Home type: SingleFamily
- Architectural style: Ranch
- Property subtype: Single Family Residence
Materials
- Brick
- Foundation: Slab
- Roof: Shingle
Condition
- Very Good Condition
- Year built: 1975
Utilities & green energy
- Sewer: Public Sewer
- Water: Public
Community & HOA
Community
- Subdivision: Pontchartrain Gardens
HOA
- Has HOA: No
Location
- Region: Metairie
Financial & listing details
- Tax assessed value: $600
- Annual tax amount: $4
- Date on market: 7/6/2024
Price history
| Date | Event | Price |
|---|---|---|
| 2/7/2025 | Sold | -- |
Source:  GSREIN #2457094 Report a problem GSREIN #2457094 Report a problem | ||
| 1/7/2025 | Pending sale | $234,000$183/sqft |
Source: GSREIN #2457094 Report a problem | ||
| 12/17/2024 | Price change | $234,000-2.1%$183/sqft |
Source: GSREIN #2457094 Report a problem | ||
| 10/12/2024 | Price change | $239,000-2.4%$186/sqft |
Source: GSREIN #2457094 Report a problem | ||
| 8/9/2024 | Price change | $245,000-5.8%$191/sqft |
Source: GSREIN #2457094 Report a problem | ||
| 7/14/2024 | Price change | $260,000-5.5%$203/sqft |
Source: GSREIN #2457094 Report a problem | ||
| 7/6/2024 | Listed for sale | $275,000$215/sqft |
Source: GSREIN #2457094 Report a problem | ||
Public tax history
| Year | Property taxes | Tax assessment |
|---|---|---|
| 2025 | $4 -3.5% | $60 |
| 2024 | $4 +0.7% | $60 |
| 2023 | $4 +0.2% | $60 |
| 2022 | $4 -0.7% | $60 |
| 2021 | $4 +1.2% | $60 |
| 2020 | $4 +22.7% | $60 +20% |
| 2019 | $3 +3.9% | $50 |
| 2018 | $3 -2.1% | $50 |
| 2017 | $3 +2.7% | $50 |
| 2015 | $3 | $50 |
| 2014 | $3 +4.8% | $50 |
| 2013 | $3 | $50 |
Find assessor info on the county website
Neighborhood: Clearview Transcontinental
Nearby homes
- $--8 bd8 ba3.8k sqft2900 Harvard Ave, Metairie, LA 70006Sold
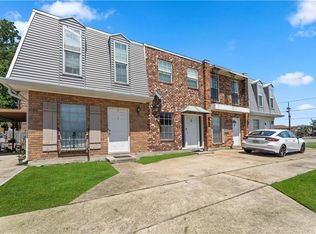
- $165,8002 bd2 ba972 sqft2900 Harvard Ave APT A, Metairie, LA 70006Off Market
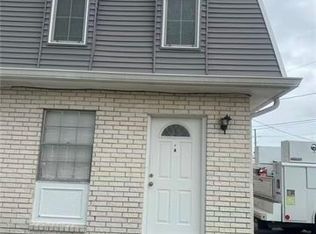
- $157,6002 bd1 ba972 sqft2900 Harvard Ave APT D, Metairie, LA 70006Off Market
- $476,300-- bd-- ba-- sqft2904 Harvard Ave, Metairie, LA 70006Off Market
- $301,6003 bd1 ba1.1k sqft4804 Trenton St, Metairie, LA 70006Off Market
- $300,7003 bd1 ba1.1k sqft4802 Trenton St, Metairie, LA 70006Off Market
- $416,9003 bd1 ba1.1k sqft4800 Trenton St, Metairie, LA 70006Off Market
- $101,3002 bd1 ba1k sqft2908 Harvard Ave, Metairie, LA 70006Off Market
Nearby schools
GreatSchools rating
- 4/10Phoebe Hearst SchoolGrades: PK-5Distance: 0.4 mi
- 4/10John Q. Adams Middle SchoolGrades: 6-8Distance: 2.1 mi
- 4/10East Jefferson High SchoolGrades: 9-12Distance: 1.7 mi
Get a cash offer in 3 minutes
Find out how much your home could sell for in as little as 3 minutes with a no-obligation cash offer.
Estimated market value
$222,300
Get a cash offer in 3 minutes
Find out how much your home could sell for in as little as 3 minutes with a no-obligation cash offer.
Estimated market value
$222,300
Nearby cities
Nearby neighborhoods
Nearby zip codes
Other Metairie Topics
