Skip main navigation
Closed
  • $425,000

    4817 Turnberry Ln, Columbus, GA 31909

    3beds
    2,921sqft
    Single Family Residence
    Built in 1998
    0.49 Acres Lot
    $485,700 Zestimate®
    $145/sqft
    $2,519 Estimated rent

    Home value

    $485,700

    $461,000 - $510,000

    $2,519/mo

    Zestimate® history
    Loading
    Loading...

    Owner options

    List your home for rent

    $2,519/mo

    Rent Zestimate®

    Find your next renter with Zillow Rental Manager. Plus, with online applications, you can quickly screen prospective tenants – for free.

    Learn more

    $2,519/mo

    Rent Zestimate®

    Refinance and save

    $2,567/mo

    Est. payment

    Refinancing to a lower rate could help reduce your monthly payments and save thousands over the life of the loan.

    See today's rates

    $2,567/mo

    Est. payment

    Explore your selling options

    Work with a Zillow partner agent

    Leverage their expertise and Zillow's premium Showcase listings to get your home seen by more buyers.

    Get started

    List with your own agent

    Get your home in front of millions of buyers by listing it on Zillow.

    Learn how to do it

    Sell it yourself

    Take full control of how buyers see your home on Zillow by listing For Sale by Owner (FSBO).

    List your home

    What's special

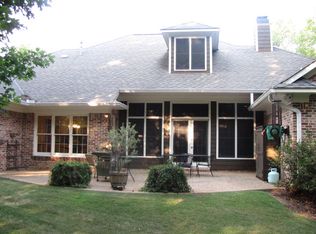
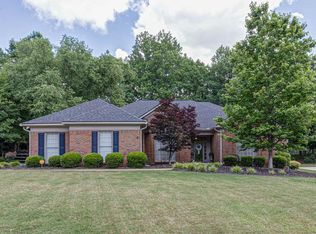
    GOLFER'S DREAM HOME!! WALK FROM YOUR BACKYARD ONTO THE 10TH FAIRWAY! This gorgeous home has 3 bedrooms plus an office that could easily be a 4th bedroom with the addition of a closet. Mealtime is family time with the open floorplan of this kitchen/casual dining area and family room. AND this home is also perfect for entertaining with a wonderful flow from formal diningroom, to living room that opens with 2 sets of double french doors onto a huge deck & then back into the kitchen & family room. General Public Remarks: FALL IN LOVE WITH THIS HOME & NEIGHBORHOOD! Maple Ridge is one of those neighborhoods where you will see parents pushing a stroller or pulling a wagon with the kids in tow, or walking the family dog on a leash in the evenings. This 3 bedroom, 3 bath home backs up to the 10th hole on the golf course so you can sit on your back deck and enjoy the view. The open floorplan is perfect for family time and entertaining friends. Beautiful plush carpet and ceramic tile floors throughout. Kitchen features a double oven and tons of cabinet space & countertops plus an L shaped breakfast bar/island with sink. The office could easily convert to a 4th bedroom by adding closet doors. The main living room features 2 sets of double French doors leading to the back deck. The master bedroom is huge, & master bathroom has a deep walk-in closet, soaking garden tub and large separate shower & double vanities. Split bedroom plan with Jack N Jill bathroom between other bedrooms. Must see to appreciate!

    Zillow last checked:

    Listing updated:

    Listed by:

    Bob McLain 334-524-8200,

    CENTURY 21 Premier Real Estate

    Bought with:

    Kenturah R DeGourville, 412907

    Normand Real Estate

    Source: GAMLS,MLS#: 10265510MLS Logo

    Facts & features

    Interior

    Bedrooms & bathrooms
    • Bedrooms: 3
    • Bathrooms: 3
    • Full bathrooms: 3
    • Main level bathrooms: 3
    • Main level bedrooms: 3
    Heating
    • Central, Electric, Forced Air
    Cooling
    • Ceiling Fan(s), Central Air, Electric
    Appliances
    • Included: Cooktop, Dishwasher, Disposal, Double Oven, Microwave, Oven
    • Laundry: Mud Room
    Features
    • Bookcases, Double Vanity, High Ceilings, Master On Main Level, Separate Shower, Soaking Tub, Split Bedroom Plan, Tile Bath, Tray Ceiling(s), Walk-In Closet(s)
    • Flooring: Carpet, Tile
    • Basement: None
    • Number of fireplaces: 1
    Interior area
    • Total structure area: 2,921
    • Total interior livable area: 2,921 sqft
    • Finished area above ground: 2,921
    • Finished area below ground: 0

    Property

    Parking
    • Parking features: Attached, Garage, Garage Door Opener, Side/Rear Entrance
    • Has attached garage: Yes
    Features
    • Levels: One
    • Stories: 1
    • Has spa: Yes
    • Spa features: Bath
    Lot
    • Size: 0.49 Acres
    • Features: Other
    Details
    • Parcel number: 080 006 011

    Construction

    Type & style
    • Home type: SingleFamily
    • Architectural style: Brick 4 Side,Ranch
    • Property subtype: Single Family Residence
    Materials
    • Brick
    • Roof: Composition
    Condition
    • Resale
    • New construction: No
    • Year built: 1998

    Utilities & green energy

    • Sewer: Public Sewer
    • Water: Public
    • Utilities for property: Cable Available, Electricity Available, High Speed Internet, Natural Gas Available, Phone Available, Sewer Connected, Underground Utilities, Water Available

    Community & neighborhood

    Community
    • Community features: Playground, Pool, Street Lights, Tennis Court(s)
    Location
    • Region: Columbus
    • Subdivision: Maple Ridge

    Other

    Other facts
    • Listing agreement: Exclusive Right To Sell

    Price history

    DateEventPrice
    5/30/2024Sold$425,000$145/sqft
    Source: GAMLS #10265510 Report a problem
    4/6/2024Pending sale$425,000$145/sqft
    Source: CBORGA #210460 Report a problem
    4/3/2024Price change$425,000-6.2%$145/sqft
    Source: CBORGA #210460 Report a problem
    3/20/2024Price change$453,000-3.5%$155/sqft
    Source: CBORGA #210460 Report a problem
    3/14/2024Price change$469,500-3.1%$161/sqft
    Source: CBORGA #210460 Report a problem
    3/1/2024Listed for sale$484,500+70%$166/sqft
    Source: CBORGA #210460 Report a problem
    11/17/2017Sold$285,000-3.4%$98/sqft
    Source: Public Record Report a problem
    10/6/2017Price change$295,000-3.3%$101/sqft
    Source: Coldwell Banker Kennon, Parker, Duncan & Davis #157726 Report a problem
    9/2/2017Price change$305,000-3.2%$104/sqft
    Source: Coldwell Banker Kennon, Parker, Duncan & Davis #157726 Report a problem
    7/12/2017Price change$315,000-3.1%$108/sqft
    Source: Coldwell Banker Kennon, Parker, Duncan & Davis #157726 Report a problem
    2/8/2017Listed for sale$325,000-14.5%$111/sqft
    Source: Coldwell Banker / Kennon, Parker, Duncan & Davis #157726 Report a problem
    2/27/2008Listing removed$379,900$130/sqft
    Source: NCI Report a problem
    2/1/2008Listed for sale$379,900+2.7%$130/sqft
    Source: NCI Report a problem
    11/30/2007Sold$370,000$127/sqft
    Source: Public Record Report a problem

    Public tax history

    YearProperty taxesTax assessment
    2025-- $174,508 +5.2%
    2024$3,945 +20.4%$165,868
    2023$3,276 -20.4%$165,868 +24.1%
    2022$4,115 +0.2%$133,688 +1.4%
    2021$4,108 0%$131,780
    2020$4,109 -0.4%$131,780
    2019$4,124 $131,780 +15.6%
    2018$4,124 $114,000 -16.4%
    2017$4,124 -22.2%$136,424 -3.8%
    2016$5,303 $141,819
    2015$5,303 -0.1%$141,819
    2014$5,310 -0.1%$141,819
    2013$5,317 -0.3%$141,819
    2012$5,334 -0.1%$141,819
    2011$5,341 +21.1%$141,819
    2010$4,411 -17.5%$141,819
    2009$5,347 +6.4%$141,819
    2008$5,026 $141,819
    2007$5,026 $141,819
    2006$5,026 +21%$141,819 +17.4%
    2005$4,154 -17.2%$120,809
    2004$5,017 $120,809 +15.3%
    2003-- $104,783 +3.3%
    2002-- $101,398
    2001-- $101,398
    2000-- $101,398

    Find assessor info on the county website

    Neighborhood: 31909

    Nearby schools

    GreatSchools rating
    Schools provided by the listing agent
    • Elementary: Eagle Ridge
    • Middle: Blackmon Road
    • High: Shaw

    Source: GAMLS. This data may not be complete. We recommend contacting the local school district to confirm school assignments for this home.

    Get pre-qualified for a loan
    At Zillow Home Loans, we can pre-qualify you in as little as 5 minutes with no impact to your credit score.

    An equal housing lender. NMLS #10287.