Skip main navigation
Off market
  • $173,600

    4817 Valda Ln, Tampa, FL 33610

    3beds
    1,144sqft
    MobileManufactured
    Built in 2021
    -- sqft lot
    $173,600 Zestimate®
    $152/sqft
    $1,900 Estimated rent

    Home value

    $173,600

    $149,000 - $198,000

    $1,900/mo

    Zestimate® history
    Loading
    Loading...

    Owner options

    List your home for rent

    $1,900/mo

    Rent Zestimate®

    Find your next renter with Zillow Rental Manager. Plus, with online applications, you can quickly screen prospective tenants – for free.

    Learn more

    $1,900/mo

    Rent Zestimate®

    Refinance and save

    $1,960/mo

    Est. payment

    Refinancing to a lower rate could help reduce your monthly payments and save thousands over the life of the loan.

    See today's rates

    $1,960/mo

    Est. payment

    Explore your selling options

    Work with a Zillow partner agent

    Leverage their expertise and Zillow's premium Showcase listings to get your home seen by more buyers.

    Get started

    List with your own agent

    Get your home in front of millions of buyers by listing it on Zillow.

    Learn how to do it

    Sell it yourself

    Take full control of how buyers see your home on Zillow by listing For Sale by Owner (FSBO).

    List your home

    What's special

    Paradise village communityBasketball courtLaundry buildingKitchen islandLarge bathroomOpen-concept floor planHanging mirror

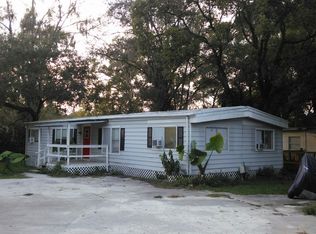
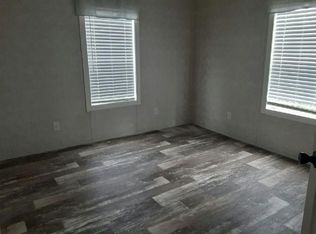
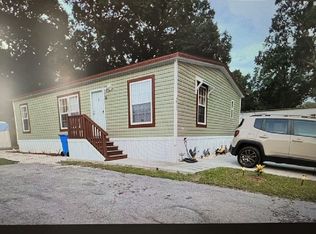
    This property is on leased land with a monthly lot rent of $700. This is a pristine 2021 home in an All-Age Park!! The Roof, HVAC, plumbing, electrical, and everything else in this home is practically new!! A beautiful, open-style/split floor plan gives this home a desired appeal! Located in the Paradise Village community, a family-friendly park in Tampa. The Paradise community offers 4 playgrounds, 2 pools, a Basketball Court, a laundry building, and a Clubhouse! It is Pet Friendly! This is a sought-after area with so much to do in this great location! LIVING ROOM: 14'11" x 8'10" Plenty of natural lighting and an open-concept floor plan makes this great for entertaining. KITCHEN: A matching set of Whirlpool appliances! A Kitchen Island and the open design make for a desirable kitchen! A Reverse Osmosis System was installed under the sink for clean drinking water! Also, it has loads of storage and countertop space. DINING ROOM: 8'5" x 8'2" An open layout leads into the kitchen. MAIN BEDROOM: 12'10" x 10'6" A large room with its own bathroom and walk-in closet. MAIN BATHROOM: A large bathroom in the main bedroom with a walk-in closet! A stand-in shower with sliding doors, large vanity with space for storage, and two hanging mirrors above. SECOND BATHROOM: Combo tub/shower, hanging mirror, single sink vanity with storage cabinets. SECOND BEDROOM: 12'6" x 8'5" THIRD BEDROOM: 12'6"' x 7'6" Adjoining rooms, next to each other, but connected by a door and have separate entrances. LAUNDRY ROOM: In-home laundry room! Cabinets and shelving for storage. Includes the washer and dryer. All listing information is deemed reliable but not guaranteed and should be independently verified through personal inspection by appropriate professionals. American Mobile Home Sales of Tampa Bay, Inc. cannot guarantee or warrant the accuracy of this information, measurements or condition of this property. Measurements are approximate. The buyer assumes full responsibility for obtaining all current rates of lot rent, fees, and pass-on costs. Additionally, the buyer is responsible for obtaining all rules, regulations, pet policies, etc., associated with the community, park, or home from the community/park manager. American Mobile Home Sales of Tampa Bay, Inc. is not responsible for quoting of said fees or policies.

    This property is not currently displayed as for sale or rent on Zillow. This may be different from what's on other websites or public sources.

    Facts & features

    Interior

    Bedrooms & bathrooms
    • Bedrooms: 3
    • Bathrooms: 2
    • Full bathrooms: 2
    Cooling
    • Central
    Appliances
    • Included: Dishwasher, Dryer, Microwave, Range / Oven, Refrigerator, Washer
    Features
    • Flooring: Linoleum / Vinyl
    • Basement: None
    Interior area
    • Total interior livable area: 1,144 sqft

    Property

    Parking
    • Parking features: Garage - Attached
    Features
    • Exterior features: Vinyl
    Details
    • Lease amount: $0

    Construction

    Type & style
    • Home type: MobileManufactured
    Materials
    • Roof: Asphalt
    Condition
    • Year built: 2021
    • Major remodel year: 0

    Utilities & green energy

    • Electric: Amps(0)
    • Sewer: Municipal
    • Water: Municipal

    Community & HOA

    HOA
    • Has HOA: Yes
    • HOA fee: $700 monthly
    Location
    • Region: Tampa

    Financial & listing details

    • Price per square foot: $152/sqft
    • Date available: 02/11/2023

    Price history

    DateEventPrice
    4/28/2023Sold$99,000$87/sqft
    Source: Agent Provided Report a problem
    4/28/2023Pending sale$99,000$87/sqft
    Source: My State MLS #11153550 Report a problem
    4/4/2023Contingent$99,000$87/sqft
    Source: My State MLS #11153550 Report a problem
    2/11/2023Listed for sale$99,000$87/sqft
    Source: My State MLS #11153550 Report a problem

    Public tax history

    Tax history is unavailable.

    Neighborhood: 33610

    Nearby schools

    GreatSchools rating
    Get a cash offer in 3 minutes
    Find out how much your home could sell for in as little as 3 minutes with a no-obligation cash offer.
    Estimated market value
    $173,600
    Get a cash offer in 3 minutes
    Find out how much your home could sell for in as little as 3 minutes with a no-obligation cash offer.
    Estimated market value
    $173,600