STUNNING MODERN RUSTIC STYLE HGTV SERIES DREAM HOME! | The Home where A 2 Year 24-Episode Renovation Series launched HGTV.com & Resulted in the Most Stylish, Luxury-Packed, Curated Home You'll Find in Ft Wayne! | 3918SF 3BR 2.5BA Half-Acre | A Casual Facade & Relaxation Garden prepares you for the Every-Square-Inch High-End No-Expense-Spared Luxury Remodel found inside! | 4 Large LIVING SPACES – SUNKEN LIVING ROOM off Foyer, HEARTH FAMILY ROOM at Kitchen, a PANORAMIC LOFTED SUN LOUNGE & the GOLD STANDARD DETACHED STUDIO for your Home Office, Gym, Man Cave or Guest House! | Massive CENTRAL ISLAND GOURMET KITCHEN – Snow Quartz Counters, Custom Pantry & Cabinets, Dining Island, Stainless Appliances, walkout Dining Deck & adjoining Dining Room * CATHEDRAL PRIMARY SUITE’s Spa-Bath has Heated Tile Floor, Standing Shower & Cedar-Lined Hot & Cold water WET BATHING SAUNA! | 2 more comfortably sized bedrooms | ENTERTAINMENT LOWER LEVEL with Game Room, Bar, Creativity Center & An Actual Film-Studio-Designed THEATRE SCREENING ROOM delivering Penetrating Sound from High-End Audiophile Equipment & Crisp Images from the 132-Inch Screen in a Double-Walled Sound-Restricted Room that you won’t hear a peep from upstairs! | Stylish Decor & Organic Colors set a peaceful tone * 2 Car Garage with Shop & Storage * Large Landscaped Lot! * Improvements: Nearly Everything! | FULLY FURNISHED OPTION: Home is available fully furnished as shown in photos, negotiated separately from real estate. | Southwest Schools! * Close to YMCA, Homestead HS, Lutheran, I-69 & Great Neighbors!
Closed
$465,000
4817 Williamsburg Dr, Fort Wayne, IN 46804
3beds
3,918sqft
Single Family Residence
Built in 1977
0.54 Acres Lot
$465,100 Zestimate®
$--/sqft
$2,449 Estimated rent
Home value
$465,100
$442,000 - $488,000
$2,449/mo
Zestimate® history
Owner options
List your home for rent
$2,449/mo
Rent Zestimate®
Find your next renter with Zillow Rental Manager. Plus, with online applications, you can quickly screen prospective tenants – for free.
$2,449/mo
Rent Zestimate®
Refinance and save
$2,932/mo
Est. payment
Refinancing to a lower rate could help reduce your monthly payments and save thousands over the life of the loan.
$2,932/mo
Est. payment
Explore your selling options
Work with a Zillow partner agent
Leverage their expertise and Zillow's premium Showcase listings to get your home seen by more buyers.
Get startedList with your own agent
Get your home in front of millions of buyers by listing it on Zillow.
Learn how to do itSell it yourself
Take full control of how buyers see your home on Zillow by listing For Sale by Owner (FSBO).
List your homeWhat's special
Zillow last checked:
Listing updated:
Listed by:
Duane Miller Off:260-437-8088,
Duane Miller Real Estate
Bought with:
Duane Miller, RB14044454
Duane Miller Real Estate
Source: IRMLS,MLS#: 202622294
Facts & features
Interior
Bedrooms & bathrooms
- Bedrooms: 3
- Bathrooms: 3
- Full bathrooms: 2
- 1/2 bathrooms: 1
- Main level bedrooms: 3
Bedroom 1
- Level: Main
Bedroom 2
- Level: Main
Dining room
- Level: Main
- Area: 90
- Dimensions: 10 x 9
Family room
- Level: Main
- Area: 240
- Dimensions: 20 x 12
Kitchen
- Level: Main
- Area: 120
- Dimensions: 10 x 12
Living room
- Level: Main
- Area: 280
- Dimensions: 20 x 14
Heating
- Natural Gas, Forced Air, Heat Pump
Cooling
- Central Air, Heat Pump
Appliances
- Included: Microwave, Refrigerator, Washer, Electric Cooktop, Dryer-Gas, Electric Oven
Features
- Basement: Finished
- Number of fireplaces: 1
- Fireplace features: Living Room, Wood Burning Stove
Interior area
- Total structure area: 4,194
- Total interior livable area: 3,918 sqft
- Finished area above ground: 2,684
- Finished area below ground: 1,234
Property
Parking
- Total spaces: 2
- Parking features: Attached
- Attached garage spaces: 2
Features
- Levels: One
- Stories: 1
Lot
- Size: 0.54 Acres
- Dimensions: 115x233x55x206
- Features: Level
Details
- Parcel number: 021122253007.000075
Construction
Type & style
- Home type: SingleFamily
- Property subtype: Single Family Residence
Materials
- Cement Board
Condition
- New construction: No
- Year built: 1977
Utilities & green energy
- Sewer: City
- Water: City
Community & HOA
Community
- Subdivision: Plantation of Aboite
HOA
- Has HOA: Yes
- HOA fee: $75 annually
Location
- Region: Fort Wayne
Financial & listing details
- Tax assessed value: $362,700
- Annual tax amount: $3,534
- Date on market: 6/9/2026
- Listing terms: Cash,Conventional
Price history
| Date | Event | Price |
|---|---|---|
| 6/29/2026 | Sold | $465,000 |
Source:  IRMLS #202622294 Report a problem IRMLS #202622294 Report a problem | ||
| 6/16/2026 | Pending sale | $465,000 |
Source: IRMLS #202622294 Report a problem | ||
| 6/12/2026 | Listed for sale | $465,000+481.3% |
Source: IRMLS #202622294 Report a problem | ||
| 12/14/2009 | Sold | $80,000-25.9%$20/sqft |
Source: Public Record Report a problem | ||
| 10/28/2008 | Listing removed | $107,900$28/sqft |
Source: Century 21 #2808513 Report a problem | ||
| 8/16/2008 | Listed for sale | $107,900$28/sqft |
Source: Century 21 #2808513 Report a problem | ||
Public tax history
| Year | Property taxes | Tax assessment |
|---|---|---|
| 2025 | $3,535 +10.6% | $362,700 +10.3% |
| 2024 | $3,195 -0.8% | $328,800 +10.3% |
| 2023 | $3,221 +34.3% | $298,100 +0.2% |
| 2022 | $2,399 +5.9% | $297,500 +30% |
| 2021 | $2,265 +1.5% | $228,800 +6.2% |
| 2020 | $2,231 +6.2% | $215,500 +1.8% |
| 2019 | $2,101 +13.7% | $211,700 +6.3% |
| 2018 | $1,847 -0.5% | $199,100 +13.8% |
| 2017 | $1,857 +6.3% | $174,900 +0.1% |
| 2016 | $1,747 +60.2% | $174,800 +67% |
| 2014 | $1,091 +0.3% | $104,700 +0.7% |
| 2013 | $1,087 +48% | $104,000 -45.8% |
| 2011 | $735 | $192,000 +8.7% |
| 2010 | -- | $176,700 +2.7% |
| 2007 | -- | $172,100 +13.1% |
| 2005 | -- | $152,200 |
| 2004 | -- | $152,200 +95.4% |
| 2001 | -- | $77,900 +200% |
| 1999 | -- | $25,970 |
Find assessor info on the county website
Neighborhood: Plantation of Aboite
Nearby homes
- $310,3003 bd2 ba1.9k sqft4729 Live Oak Blvd, Fort Wayne, IN 46804Off Market
- $329,6004 bd2 ba1.9k sqft4829 Williamsburg Dr, Fort Wayne, IN 46804Off Market
- $395,0004 bd3 ba3.6k sqft4809 Live Oak Ct, Fort Wayne, IN 46804Off Market
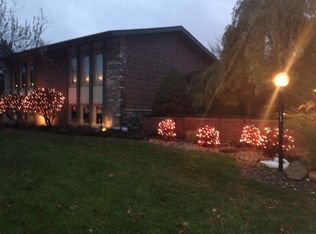
- $343,3003 bd3 ba1.9k sqft4820 Williamsburg Dr, Fort Wayne, IN 46804Off Market
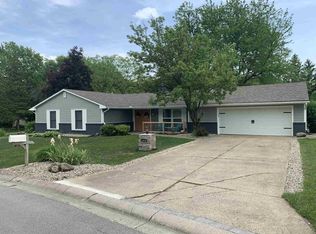
- $390,0004 bd3 ba3.3k sqft4715 Live Oak Blvd, Fort Wayne, IN 46804Sold
- $323,7004 bd3 ba2k sqft4821 Live Oak Ct, Fort Wayne, IN 46804Off Market
- $288,2003 bd2 ba1.5k sqft4728 Blue Water Ct, Fort Wayne, IN 46804Off Market
- $384,8004 bd3 ba2.8k sqft4721 Williamsburg Ct, Fort Wayne, IN 46804Off Market
Nearby schools
GreatSchools rating
- 8/10Haverhill Elementary SchoolGrades: K-5Distance: 0.3 mi
- 7/10Summit Middle SchoolGrades: 6-8Distance: 0.6 mi
- 10/10Homestead Senior High SchoolGrades: 9-12Distance: 0.7 mi
Schools provided by the listing agent
- Elementary: Haverhill
- Middle: Summit
- High: Homestead
- District: MSD of Southwest Allen Cnty
Source: IRMLS. This data may not be complete. We recommend contacting the local school district to confirm school assignments for this home.


Get pre-qualified for a loan
At Zillow Home Loans, we can pre-qualify you in as little as 5 minutes with no impact to your credit score.An equal housing lender. NMLS #10287.
Sell for more on Zillow
Get a Zillow Showcase℠ listing at no additional cost and you could sell for .
$465,100
2% more
+$9,302
With Zillow Showcase(estimated)
$474,402
- Indiana
- Allen County
- Fort Wayne
- 46804
- Plantation of Aboite
- 4817 Williamsburg Dr
Nearby cities
Nearby neighborhoods
Nearby zip codes
Other Fort Wayne Topics
