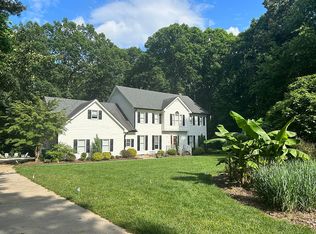
Beautiful Ranch on Large Corner Lot!
This hard-to-find, meticulously maintained ranch home offers 3,679 sq. ft. of comfortable living space with 4 bedrooms and 2.5 baths, all on a spacious corner lot with outstanding curb appeal and a convenient side-facing 2-car garage.
Inside, the kitchen shines with granite countertops, stainless steel appliances, tile backsplash, and a sunny breakfast nook where you can enjoy morning coffee while watching birds outside the large windows. Off the kitchen, you'll find:
* A finished bonus room above the garage with a mini-split system for energy-efficient living.
* A cozy family room with tile flooring, a wet bar with sink, and a gas log fireplace accented by designer tilework.
* An amazing 19' x 23' sunroom featuring soaring ceilings, ceiling fans, and walls of glass overlooking the backyard - perfect for entertaining year-round with its own mini-split system.
The owner's suite offers a bay window with backyard views, two oversized walk-in closets, and a luxurious en suite bath with dual vanities, granite counters, updated lighting, a soaking tub, and walk-in shower. Additional bedrooms and bathrooms have been thoughtfully updated with new vanities, granite counters, tile, tubs, showers, mirrors, and lighting.
Other highlights include:
* Wide-plank LVP flooring in hallways and the front bedroom.
* New recessed lighting throughout family, dining, living, and bedrooms.
* Voluntary HOA.
* Outside city limits for lower taxes.
For added enjoyment, optional membership at Wood Valley Swim & Tennis Club offers pool, tennis, and social opportunities just minutes away.
This property is a rare find - don't miss your chance to own it!
Sold for $892,000
$892,000
4817 Wood Valley Dr, Raleigh, NC 27613
4beds
3,679sqft
Single Family Residence
Built in 1985
1.02 Acres Lot
$884,500 Zestimate®
$242/sqft
$4,062 Estimated rent
Home value
$884,500
$840,000 - $929,000
$4,062/mo
Zestimate® history
Owner options
List your home for rent
$4,062/mo
Rent Zestimate®
Find your next renter with Zillow Rental Manager. Plus, with online applications, you can quickly screen prospective tenants – for free.
$4,062/mo
Rent Zestimate®
Refinance and save
$5,501/mo
Est. payment
Refinancing to a lower rate could help reduce your monthly payments and save thousands over the life of the loan.
$5,501/mo
Est. payment
Explore your selling options
Work with a Zillow partner agent
Leverage their expertise and Zillow's premium Showcase listings to get your home seen by more buyers.
Get startedList with your own agent
Get your home in front of millions of buyers by listing it on Zillow.
Learn how to do itSell it yourself
Take full control of how buyers see your home on Zillow by listing For Sale by Owner (FSBO).
List your homeWhat's special
Gas log fireplaceSoaring ceilingsFinished bonus roomCeiling fansNew recessed lightingOutstanding curb appealUpdated lighting
Zillow last checked:
Listing updated:
Listed by:
Dixie Hayman 919-389-6383,
Keller Williams Realty Cary
Bought with:
Warren Hall, 293486
Choice Residential Real Estate
Source: Doorify MLS,MLS#: 10124299
Facts & features
Interior
Bedrooms & bathrooms
- Bedrooms: 4
- Bathrooms: 3
- Full bathrooms: 2
- 1/2 bathrooms: 1
Primary bedroom
- Level: Main
- Area: 260.62 Square Feet
- Dimensions: 16.6 x 15.7
Bedroom 2
- Level: Main
- Area: 236.6 Square Feet
- Dimensions: 13 x 18.2
Bedroom 3
- Level: Main
- Area: 169 Square Feet
- Dimensions: 13 x 13
Bedroom 4
- Level: Main
- Area: 156 Square Feet
- Dimensions: 12 x 13
Bonus room
- Level: Second
- Area: 384 Square Feet
- Dimensions: 16 x 24
Breakfast room
- Level: Main
- Area: 99.75 Square Feet
- Dimensions: 9.5 x 10.5
Dining room
- Level: Main
- Area: 169 Square Feet
- Dimensions: 13 x 13
Other
- Level: Main
- Area: 84 Square Feet
- Dimensions: 6 x 14
Family room
- Level: Main
- Area: 358.02 Square Feet
- Dimensions: 15.3 x 23.4
Kitchen
- Level: Main
- Area: 161.2 Square Feet
- Dimensions: 12.4 x 13
Laundry
- Level: Main
- Area: 37.8 Square Feet
- Dimensions: 6 x 6.3
Living room
- Level: Main
- Area: 282.24 Square Feet
- Dimensions: 14.4 x 19.6
Other
- Description: Garage
- Level: Main
- Area: 623.56 Square Feet
- Dimensions: 23.8 x 26.2
Sunroom
- Level: Main
- Length: 19.82 Feet
Heating
- Central, Electric, Natural Gas
Cooling
- Central Air, Ceiling Fan(s), Wall Unit(s)
Appliances
- Included: Double Oven, Dishwasher, Electric Cooktop, Microwave, Tankless Water Heater
- Laundry: Inside, Main Level
Features
- Bookcases, Ceiling Fan(s), Crown Molding, Double Vanity, Entrance Foyer, Granite Counters, Kitchen Island, Recessed Lighting, Wet Bar, Walk-In Closet(s), Bathtub/Shower Combination, Smooth Ceilings
- Flooring: Carpet, Ceramic Tile, Hardwood
- Basement: Crawl Space
- Number of fireplaces: 1
- Fireplace features: Family Room, Fireplace Screen
Interior area
- Total structure area: 3,679
- Total interior livable area: 3,679 sqft
- Finished area above ground: 3,679
- Finished area below ground: 0
Property
Parking
- Total spaces: 7
- Parking features: Driveway, Garage Faces Side
- Garage spaces: 2
- Uncovered spaces: 5
Features
- Levels: One
- Stories: 1
- Patio & porch: Covered
- Exterior features: Rain Gutters
Lot
- Size: 1.02 Acres
- Features: Back Yard, Corner Lot, Front Yard, Landscaped, Wooded, Partially Cleared
- Residential vegetation: Cleared, Wooded
Details
- Parcel number: 0789507585
- Special conditions: Standard
- Other equipment: Dehumidifier
Construction
Type & style
- Home type: SingleFamily
- Architectural style: Ranch
- Property subtype: Single Family Residence
Materials
- Brick, Cedar
- Foundation: Crawlspace
- Roof: Shingle
Condition
- New construction: No
- Year built: 1985
Utilities & green energy
- Sewer: Septic Tank
- Water: Community Water
- Utilities for property: Electricity Connected, Natural Gas Connected, Water Connected, Septic Connected
Community & HOA
Community
- Subdivision: Wood Valley
HOA
- Has HOA: No
- Amenities included: Maintenance Grounds
Location
- Region: Raleigh
Financial & listing details
- Price per square foot: $242/sqft
- Tax assessed value: $801,409
- Annual tax amount: $5,146
- Date on market: 9/26/2025
- Listing agreement: Exclusive Right To Sell
- Listing terms: Cash,Conventional,FHA,VA Loan
Price history
| Date | Event | Price |
|---|---|---|
| 10/31/2025 | Sold | $892,000-0.8%$242/sqft |
Source:  Doorify MLS #10124299 Report a problem Doorify MLS #10124299 Report a problem | ||
| 10/1/2025 | Pending sale | $899,000$244/sqft |
Source: Doorify MLS #10124299 Report a problem | ||
| 9/26/2025 | Listed for sale | $899,000+249.8%$244/sqft |
Source: Doorify MLS #10124299 Report a problem | ||
| 7/30/1999 | Sold | $257,000$70/sqft |
Source: Public Record Report a problem | ||
Public tax history
| Year | Property taxes | Tax assessment |
|---|---|---|
| 2025 | $5,146 +3% | $801,409 |
| 2024 | $4,997 +19.8% | $801,409 +50.6% |
| 2023 | $4,170 +7.9% | $532,302 |
| 2022 | $3,864 +2.8% | $532,302 |
| 2021 | $3,760 +1.7% | $532,302 |
| 2020 | $3,698 +1.8% | $532,302 +20.3% |
| 2019 | $3,633 | $442,386 |
| 2018 | $3,633 +14.8% | $442,386 |
| 2017 | $3,165 +2.1% | $442,386 |
| 2016 | $3,101 +13.7% | $442,386 +13.5% |
| 2015 | $2,728 +5.5% | $389,880 |
| 2014 | $2,585 | $389,880 |
| 2013 | -- | $389,880 |
| 2012 | -- | $389,880 |
| 2011 | -- | $389,880 |
| 2010 | -- | $389,880 +5.7% |
| 2009 | -- | $368,789 |
| 2008 | -- | -- |
| 2007 | -- | -- |
| 2006 | -- | -- |
| 2005 | -- | -- |
| 2004 | -- | -- |
| 2003 | -- | -- |
| 2002 | -- | -- |
| 2001 | -- | -- |
Find assessor info on the county website
Neighborhood: 27613
Nearby homes
- $843,1004 bd4 ba3.5k sqft4704 Twinwood Ct, Raleigh, NC 27613Off Market
- $777,1004 bd3 ba3.1k sqft4816 Wood Valley Dr, Raleigh, NC 27613Off Market
- $843,3005 bd3 ba3.3k sqft4820 Wood Valley Dr, Raleigh, NC 27613Off Market
- $761,700-- bd2 ba2.9k sqft4709 Twinwood Ct, Raleigh, NC 27613Off Market
- $929,900-- bd3 ba3.6k sqft4713 Twinwood Ct, Raleigh, NC 27613Off Market
- $939,4005 bd3 ba3.9k sqft4717 Fallswood Pl, Raleigh, NC 27613Off Market
- $929,9004 bd3 ba3.8k sqft4812 Wood Valley Dr, Raleigh, NC 27613Off Market
- $770,700-- bd2 ba3.1k sqft10600 Bent Twig Dr, Raleigh, NC 27613Off Market
Nearby schools
GreatSchools rating
- 10/10Barton Pond ElementaryGrades: PK-5Distance: 1.3 mi
- 10/10Leesville Road MiddleGrades: 6-8Distance: 2.2 mi
- 8/10Leesville Road HighGrades: 9-12Distance: 2.2 mi
Schools provided by the listing agent
- Elementary: Wake - Barton Pond Elementary
- Middle: Wake - Leesville Road Middle
- High: Wake - Leesville Road High
Source: Doorify MLS. This data may not be complete. We recommend contacting the local school district to confirm school assignments for this home.
Get a cash offer in 3 minutes
Find out how much your home could sell for in as little as 3 minutes with a no-obligation cash offer.
Estimated market value
$884,500
Get a cash offer in 3 minutes
Find out how much your home could sell for in as little as 3 minutes with a no-obligation cash offer.
Estimated market value
$884,500
- North Carolina
- Wake County
- Raleigh
- 27613
- 4817 Wood Valley Dr
