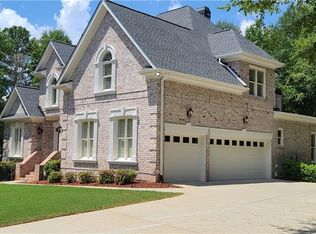
The main level features soaring ceilings and expansive rooms, including a 2-story great room. The chef's kitchen is a culinary masterpiece with stainless steel appliances, a massive island, and ample countertop space, all complemented by granite countertops and stained cabinetry. The open layout extends to the fireside keeping room, as well as the breakfast area overlooking the backyard outdoor entertaining space. The separate oversized formal dining room is perfect for hosting dinner parties, and the private office is tucked away perfect for working from home. The owner's suite, situated on the main level, provides a private retreat, with a sitting area that opens to the exterior outdoor entertaining space around the pool. The ensuite bath features gorgeous designer wallpaper, jetted tub, a large walk-in steam shower, and double vanities. Upstairs, three generously sized bedrooms with built-ins and updated bathrooms offer comfort and style. The finished basement is an entertainment haven, featuring a home theater, 1.5 bathrooms, a kitchen mirroring the main level's finishes, a game room with a stacked stone archway wall, a living room, a gym, and a versatile room currently used as the 5th bedroom. There is unfinished space left to create a suite, workshop or whatever your heart desires. Outdoors, the Gunite saltwater pool with a waterfall and hot tub beckons for relaxation, complemented by a covered flagstone patio with a fireplace. The fenced backyard ensures privacy, and the deep 3-car garage provides ample storage. Additional features include an irrigation system and a whole-house audio system.
Closed
Zillow last checked:
Listing updated:
Bought with:
Bryan Grissom, 211497
HomeSmart
Source: GAMLS,MLS#: 20166914
Price history
| Date | Event | Price |
|---|---|---|
| 2/9/2024 | Sold | $850,000-5.6%$134/sqft |
Source:  GAMLS #20166914 Report a problem GAMLS #20166914 Report a problem | ||
| 1/15/2024 | Pending sale | $900,000$142/sqft |
Source: GAMLS #20166914 Report a problem | ||
| 11/16/2023 | Listed for sale | $900,000+1185.7%$142/sqft |
Source: GAMLS #20158494 Report a problem | ||
| 6/25/2004 | Sold | $70,000+2.9%$11/sqft |
Source: Public Record Report a problem | ||
| 3/31/2004 | Sold | $68,000$11/sqft |
Source: Public Record Report a problem | ||
Get a cash offer in 3 minutes
Find out how much your home could sell for in as little as 3 minutes with a no-obligation cash offer.
Estimated market value
$944,700
