Location, Location, Location!!! This property is ideally located between Dallas and Ft. Worth with easy access to multiple freeways. It is tucked away on a tidy cul de sac with sidewalks and is easy walking distance to restaurants and shopping. The home has been upgraded with wood flooring, granite counters, remodeled primary bath, new class three roof and new AC. Enjoy high ceilings, plenty of windows for natural light, and a woodburning fireplace with a raised hearth. The kitchen has a large pantry, abundant storage and plenty of counter space. Split bedrooms allow for privacy. The primary ensuite bedroom is spacious. The upgraded bathroom has vaulted ceilings with a skylight, separate shower, two sinks, linen closet, large walk in closet and a private toilet area. Enjoy saving energy with the recently added upgraded solar panels. They are discreetly placed on the side of the home. Students can attend Moore Elementary, Boles Jr High and Martin High School. This home, this price, this location! It all adds up to an opportunity you don't want to miss!
Sold
Price Unknown
4818 Ashworth Ct, Arlington, TX 76017
3beds
1,608sqft
Single Family Residence
Built in 1993
5,314 Square Feet Lot
$320,000 Zestimate®
$--/sqft
$2,199 Estimated rent
Home value
$320,000
$301,000 - $342,000
$2,199/mo
Zestimate® history
Owner options
List your home for rent
$2,199/mo
Rent Zestimate®
Find your next renter with Zillow Rental Manager. Plus, with online applications, you can quickly screen prospective tenants – for free.
$2,199/mo
Rent Zestimate®
Refinance and save
Refinancing to a lower rate could help reduce your monthly payments and save thousands over the life of the loan.
Explore your selling options
Work with a Zillow partner agent
Leverage their expertise and Zillow's premium Showcase listings to get your home seen by more buyers.
Get startedList with your own agent
Get your home in front of millions of buyers by listing it on Zillow.
Learn how to do itSell it yourself
Take full control of how buyers see your home on Zillow by listing For Sale by Owner (FSBO).
List your homeWhat's special
New acWood flooringHigh ceilingsGranite countersNew class three roofLarge walk in closetPrivate toilet area
Zillow last checked:
Listing updated:
Listed by:
Michelle Quant 0620758 817-426-9800,
Keller Williams Johnson County 817-426-9800
Bought with:
Matthew Holian, 0701695
Monument Realty
Source: NTREIS,MLS#: 21237255
Facts & features
Interior
Bedrooms & bathrooms
- Bedrooms: 3
- Bathrooms: 2
- Full bathrooms: 2
Primary bedroom
- Features: Ceiling Fan(s), Dual Sinks, En Suite Bathroom, Garden Tub/Roman Tub, Separate Shower, Walk-In Closet(s)
- Level: First
- Dimensions: 13 x 17
Bedroom
- Features: Ceiling Fan(s), Split Bedrooms
- Level: First
- Dimensions: 10 x 12
Bedroom
- Features: Ceiling Fan(s), Split Bedrooms
- Level: First
- Dimensions: 10 x 10
Breakfast room nook
- Level: First
- Dimensions: 10 x 10
Other
- Features: Solid Surface Counters
- Level: First
- Dimensions: 7 x 6
Kitchen
- Features: Built-in Features, Granite Counters
- Level: First
- Dimensions: 12 x 10
Laundry
- Level: First
- Dimensions: 8 x 5
Living room
- Features: Ceiling Fan(s), Fireplace
- Level: First
- Dimensions: 22 x 15
Heating
- Electric, Fireplace(s)
Cooling
- Ceiling Fan(s), Electric
Appliances
- Included: Dishwasher, Electric Range, Disposal, Microwave, Refrigerator
Features
- Granite Counters, High Speed Internet, Pantry, Walk-In Closet(s)
- Flooring: Engineered Hardwood, Tile
- Windows: Skylight(s), Window Coverings
- Has basement: No
- Number of fireplaces: 1
- Fireplace features: Living Room, Masonry, Wood Burning
Interior area
- Total interior livable area: 1,608 sqft
Property
Parking
- Total spaces: 2
- Parking features: Epoxy Flooring, Garage Faces Front, Garage
- Attached garage spaces: 2
Features
- Levels: One
- Stories: 1
- Patio & porch: Covered
- Pool features: None
Lot
- Size: 5,314 Square Feet
Details
- Parcel number: 05405610
Construction
Type & style
- Home type: SingleFamily
- Architectural style: Traditional,Detached
- Property subtype: Single Family Residence
Materials
- Foundation: Slab
- Roof: Composition,Shingle
Condition
- Year built: 1993
Utilities & green energy
- Utilities for property: Electricity Available, Separate Meters, Water Available
Green energy
- Energy generation: Solar
Community & HOA
Community
- Features: Curbs, Sidewalks
- Security: Security System Owned, Security System, Smoke Detector(s)
- Subdivision: Windsor Terrace Add
HOA
- Has HOA: No
Location
- Region: Arlington
Financial & listing details
- Tax assessed value: $302,362
- Annual tax amount: $6,610
- Date on market: 4/16/2026
- Cumulative days on market: 32 days
Price history
| Date | Event | Price |
|---|---|---|
| 6/10/2026 | Sold | -- |
Source: NTREIS #21237255 Report a problem | ||
| 6/1/2026 | Pending sale | $325,000$202/sqft |
Source: NTREIS #21237255 Report a problem | ||
| 5/18/2026 | Contingent | $325,000$202/sqft |
Source: NTREIS #21237255 Report a problem | ||
| 4/16/2026 | Listed for sale | $325,000+103.1%$202/sqft |
Source: NTREIS #21237255 Report a problem | ||
| 12/29/2015 | Listing removed | $160,000$100/sqft |
Source: Keller Williams - Arlington #13288302 Report a problem | ||
| 12/17/2015 | Pending sale | $160,000$100/sqft |
Source: Keller Williams - Arlington #13288302 Report a problem | ||
| 12/15/2015 | Listed for sale | $160,000$100/sqft |
Source: Keller Williams Realty Arlington #13288302 Report a problem | ||
Public tax history
| Year | Property taxes | Tax assessment |
|---|---|---|
| 2025 | $4,481 -6.4% | $302,362 |
| 2024 | $4,787 +8.9% | $302,362 -3.8% |
| 2023 | $4,395 -16.6% | $314,426 +26% |
| 2022 | $5,268 +3.6% | $249,520 +9.6% |
| 2021 | $5,088 +9.3% | $227,610 +12.6% |
| 2020 | $4,655 +7.1% | $202,210 +3.3% |
| 2019 | $4,345 +7% | $195,687 +9.8% |
| 2018 | $4,062 +7% | $178,240 +7.2% |
| 2017 | $3,796 -2.3% | $166,250 +13.9% |
| 2016 | $3,883 +29.6% | $145,907 +32.6% |
| 2015 | $2,995 | $110,021 -13.7% |
| 2014 | $2,995 | $127,500 +5.5% |
| 2013 | -- | $120,800 +0.8% |
| 2012 | -- | $119,800 |
| 2011 | -- | $119,800 -0.2% |
| 2010 | -- | $120,000 -5.3% |
| 2009 | -- | $126,700 |
| 2008 | -- | $126,700 |
| 2007 | -- | $126,700 |
| 2006 | -- | $126,700 |
| 2005 | -- | $126,700 |
| 2004 | -- | $126,700 |
| 2003 | -- | $126,700 +7.4% |
| 2002 | -- | $118,000 +3.8% |
| 2001 | -- | $113,700 |
| 2000 | -- | $113,700 |
Find assessor info on the county website
Neighborhood: Southwest
Nearby homes
- $325,5003 bd2 ba1.5k sqft4820 Ashworth Ct, Arlington, TX 76017Off Market

- $320,2003 bd2 ba1.5k sqft4816 Ashworth Ct, Arlington, TX 76017Off Market
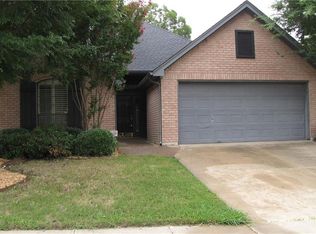
- $341,5003 bd2 ba1.8k sqft4822 Ashworth Ct, Arlington, TX 76017Off Market
- $331,3003 bd2 ba1.7k sqft4814 Ashworth Ct, Arlington, TX 76017Off Market
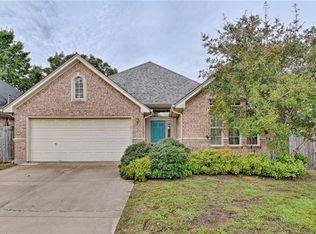
- $318,8003 bd2 ba1.6k sqft4711 Brazoswood Ct, Arlington, TX 76017Off Market
- $332,8003 bd2 ba1.6k sqft4709 Brazoswood Ct, Arlington, TX 76017Off Market
- $317,1003 bd2 ba1.5k sqft4715 Brazoswood Ct, Arlington, TX 76017Off Market
- $316,1003 bd2 ba1.5k sqft4707 Brazoswood Ct, Arlington, TX 76017Off Market
Nearby schools
GreatSchools rating
- 8/10Moore Elementary SchoolGrades: PK-6Distance: 2.1 mi
- 6/10Boles Junior High SchoolGrades: 7-8Distance: 2 mi
- 6/10Martin High SchoolGrades: 9-12Distance: 1.6 mi
Schools provided by the listing agent
- Elementary: Moore
- Middle: Boles
- High: Martin
- District: Arlington ISD
Source: NTREIS. This data may not be complete. We recommend contacting the local school district to confirm school assignments for this home.
Get a cash offer in 3 minutes
Find out how much your home could sell for in as little as 3 minutes with a no-obligation cash offer.
Estimated market value
$320,000
Get a cash offer in 3 minutes
Find out how much your home could sell for in as little as 3 minutes with a no-obligation cash offer.
Estimated market value
$320,000
- Texas
- Tarrant County
- Arlington
- 76017
- Southwest
- 4818 Ashworth Ct
Nearby cities
Nearby neighborhoods
Nearby zip codes
Other Arlington Topics
