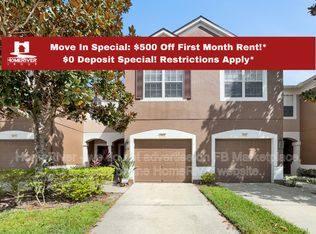
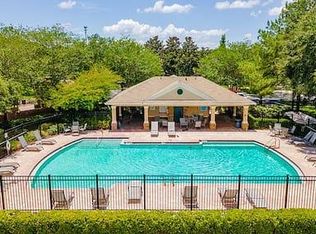
Just reduced 1/18!.......LOOK at this PRISTINE VALHALLA TOWNHOME with tons of GORGEOUS UPDATES! What an amazing opportunity to own your piece of paradise! This 3 bedroom, 2.5 bathroom townhome has been meticulously maintained and has amazing water views. From the curb, you notice lush landscaping and great exterior appeal. Stepping inside, you are greeted with a two-story foyer and an open floor plan with sightlines to the backyard. The family room/kitchen is the heart of the home and features luxury vinyl plank flooring, high ceilings, plenty of room for furniture, and great water views with a sliding glass door leading to a covered/screened lanai perfect for enjoying the great Florida weather and entertaining. The kitchen features recently upgraded stainless steel appliances, breakfast bar and a pantry for extra storage. Additional features include a half bath for downstairs convenience and a 1-car garage for parking and storage. Upstairs you find the large owners’ suite featuring breathtaking water views, luxury vinyl plank flooring, walk-in closet, and en-suite bathroom with dual sinks and a garden tub with shower. The two secondary bedrooms offer space and comfort and share a hall bathroom. The laundry is located upstairs which provides convenience. Big expenses have been taken care of recently with a new Roof (Sept 2023), new A/C System (2021), new Hot Water Heater (2019), Luxury Vinyl Plank flooring throughout entire home (June 2023), 3 toilets replaced (2023), new insulated garage door with remote opener and overhead storage system installed (2023), Electronic door locks (2020), Patio re-screened, and Kitchen appliance upgraded. Valhalla neighborhood is one of Tampa’s most beautiful townhouse communities and the HOA includes security gate, water, sewer, basic cable, internet service, exterior maintenance and pest control along with two community swimming pools. This townhouse is conveniently located near US-301, I-75, Hwy 60, Causeway Blvd, minutes away from access to crosstown, and many major restaurants and shopping centers. Call and schedule your private tour today! SAVE $$$$$$ (NO WATER BILL, NO INTERNET, BASIC CABLE, AND LOW HOME HOMEOWNERS INSURANCE )
Sold for $298,800
Zillow last checked:
Listing updated:
Bought with:
Anne Brown, 3377239
CIRCUITOUS REALTY
Source: Stellar MLS,MLS#: T3479278 Originating MLS: Tampa
Originating MLS: Tampa
Price history
| Date | Event | Price |
|---|---|---|
| 3/18/2024 | Sold | $298,800$182/sqft |
Source:  Stellar MLS #T3479278 Report a problem Stellar MLS #T3479278 Report a problem | ||
| 2/12/2024 | Pending sale | $298,800$182/sqft |
Source: Stellar MLS #T3479278 Report a problem | ||
| 1/18/2024 | Price change | $298,800-0.3%$182/sqft |
Source: Stellar MLS #T3479278 Report a problem | ||
| 1/3/2024 | Price change | $299,8000%$182/sqft |
Source: Stellar MLS #T3479278 Report a problem | ||
| 11/30/2023 | Listed for sale | $299,900$182/sqft |
Source: Stellar MLS #T3479278 Report a problem | ||
| 11/28/2023 | Pending sale | $299,900$182/sqft |
Source: Stellar MLS #T3479278 Report a problem | ||
| 10/26/2023 | Price change | $299,900-1.7%$182/sqft |
Source: Stellar MLS #T3479278 Report a problem | ||
| 10/17/2023 | Listed for sale | $305,000+211.5%$186/sqft |
Source: Stellar MLS #T3479278 Report a problem | ||
| 11/18/2010 | Sold | $97,900-2.1%$60/sqft |
Source: Stellar MLS #T2402628 Report a problem | ||
| 7/25/2010 | Listing removed | $100,000$61/sqft |
Source: Prudential Real Estate #T2402628 Report a problem | ||
| 7/22/2010 | Pending sale | $100,000$61/sqft |
Source: Prudential Real Estate #T2402628 Report a problem | ||
| 6/12/2010 | Price change | $100,000-4.8%$61/sqft |
Source: Prudential Real Estate #T2402628 Report a problem | ||
| 1/23/2010 | Listed for sale | $105,000-51.5%$64/sqft |
Source: Prudential Real Estate #T2402628 Report a problem | ||
| 12/30/2005 | Sold | $216,600$132/sqft |
Source: Public Record Report a problem | ||
Nearby homes

Get a cash offer in 3 minutes
Find out how much your home could sell for in as little as 3 minutes with a no-obligation cash offer.
Estimated market value
$272,600
