Skip main navigation
Sold
  • Listed by: Keller Williams Realty PS • Christel EM Osterstrom
    Bought with: Riley Jackson Real Estate Inc.
    $510,000

    4818 NE Bend Drive NE, Lacey, WA 98516

    2beds
    1,487sqft
    Single Family Residence
    Built in 2007
    5,353 Square Feet Lot
    $528,000 Zestimate®
    $343/sqft
    $2,627 Estimated rent

    Home value

    $528,000

    $502,000 - $554,000

    $2,627/mo

    Zestimate® history
    Loading
    Loading...

    Owner options

    List your home for rent

    $2,627/mo

    Rent Zestimate®

    Find your next renter with Zillow Rental Manager. Plus, with online applications, you can quickly screen prospective tenants – for free.

    Learn more

    $2,627/mo

    Rent Zestimate®

    Refinance and save

    $3,344/mo

    Est. payment

    Refinancing to a lower rate could help reduce your monthly payments and save thousands over the life of the loan.

    See today's rates

    $3,344/mo

    Est. payment

    Explore your selling options

    Work with a Zillow partner agent

    Leverage their expertise and Zillow's premium Showcase listings to get your home seen by more buyers.

    Get started

    List with your own agent

    Get your home in front of millions of buyers by listing it on Zillow.

    Learn how to do it

    Sell it yourself

    Take full control of how buyers see your home on Zillow by listing For Sale by Owner (FSBO).

    List your home

    What's special

    Open floor planOrnamental maplesGreat ramblerHeat pumpLarge walk-in showerHardwood floorsHiking trails
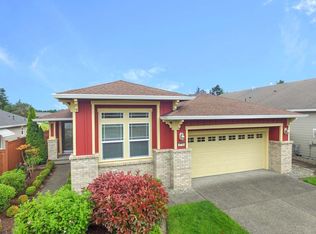
    Great Rambler in desirable 55 Plus Jubilee Community in Lacey. These owners opted to have many upgrades; granite countertops, hardwood floors, a/c heat pump, large walk-in shower in the primary suite when it was built. It has the desirable "winthrop plan" with the main entry in the front. The backyard will take your breath away. Rock rivers, ornamental maples, mountain strawberries, arbors, and a bridge over the rock river. Sit on the back patio to enjoy a cold beverage in the summertime or have a barbeque with friends. You will find yourself staring out the window while washing dishes or eating dinner. Open floor plan that allows for entertaining and ease of flow. Close to activities, the lodge, hiking trails, medical services & more.

    Zillow last checked:

    Listing updated:

    Offers reviewed: Jul 17
    Listed by:

    Christel EM Osterstrom,

    Keller Williams Realty PS,

    Juli Anne Gibson,

    Keller Williams Realty PS

    Bought with:

    Paul Dalietos, 21012407

    Riley Jackson Real Estate Inc.

    Source: NWMLS as distributed by MLS GRID,MLS#: 2136113MLS Logo

    Facts & features

    Interior

    Bedrooms & bathrooms
    • Bedrooms: 2
    • Bathrooms: 2
    • Full bathrooms: 1
    • 3/4 bathrooms: 1
    • Main level bedrooms: 2
    Primary bedroom
    • Level: Main
    Bedroom
    • Level: Main
    Bathroom full
    • Level: Main
    Bathroom three quarter
    • Level: Main
    Entry hall
    • Level: Main
    Kitchen with eating space
    • Level: Main
    Living room
    • Level: Main
    Utility room
    • Level: Main
    Heating
    • Fireplace, Forced Air, Heat Pump, Electric, Natural Gas
    Cooling
    • Has cooling: Yes
    Appliances
    • Included: Dishwasher_, Dryer, GarbageDisposal_, Microwave_, Refrigerator_, StoveRange_, Washer, Dishwasher, Garbage Disposal, Microwave, Refrigerator, StoveRange
    Features
    • Bath Off Primary, Ceiling Fan(s)
    • Flooring: Ceramic Tile, Hardwood
    • Basement: None
    • Number of fireplaces: 1
    • Fireplace features: Gas, Main Level: 1, Fireplace
    Interior area
    • Total structure area: 1,487
    • Total interior livable area: 1,487 sqft

    Property

    Parking
    • Total spaces: 2
    • Parking features: Attached Garage
    • Attached garage spaces: 2
    Features
    • Levels: One
    • Stories: 1
    • Entry location: Main
    • Patio & porch: Ceramic Tile, Hardwood, Bath Off Primary, Ceiling Fan(s), Walk-In Pantry, Fireplace
    • Has view: Yes
    • View description: Territorial
    Lot
    • Size: 5,353 Square Feet
    • Dimensions: 53 x 109 x 40 x 107
    • Features: Curbs, Paved, Sidewalk, Fenced-Partially, Patio
    • Topography: Level
    • Residential vegetation: Brush
    Details
    • Parcel number: 52930098600
    • Zoning description: MD,Jurisdiction: County
    • Special conditions: Standard

    Construction

    Type & style
    • Home type: SingleFamily
    • Architectural style: Craftsman
    • Property subtype: Single Family Residence
    Materials
    • Wood Siding
    • Foundation: Poured Concrete
    • Roof: Composition
    Condition
    • Very Good
    • Year built: 2007
    • Major remodel year: 2007

    Utilities & green energy

    • Electric: Company: City of Lacey
    • Sewer: Sewer Connected, Company: City of Lacey
    • Water: Public, Company: City of Lacey
    • Utilities for property: Xfinity, Xfinity

    Community & HOA

    Community
    • Features: Age Restriction, Athletic Court, Clubhouse, Golf, Trail(s)
    • Senior community: Yes
    • Subdivision: Jubilee
    HOA
    • HOA fee: $256 monthly
    Location
    • Region: Lacey

    Financial & listing details

    • Price per square foot: $343/sqft
    • Tax assessed value: $506,200
    • Annual tax amount: $4,378
    • Offers reviewed: 07/17/2023
    • Date on market: 7/27/2023
    • Cumulative days on market: 974 days
    • Listing terms: Conventional
    • Inclusions: Dishwasher, Dryer, GarbageDisposal, Microwave, Refrigerator, StoveRange, Washer

    Price history

    DateEventPrice
    8/4/2023Sold$510,000-1.9%$343/sqft
    Source: NWMLS as distributed by MLS GRID #2136113 Report a problem
    7/19/2023Pending sale$520,000$350/sqft
    Source: NWMLS as distributed by MLS GRID #NWM2136113 Report a problem
    7/11/2023Listed for sale$520,000+58.3%$350/sqft
    Source: NWMLS as distributed by MLS GRID #NWM2136113 Report a problem
    3/22/2007Sold$328,420$221/sqft
    Source: Public Record Report a problem

    Public tax history

    YearProperty taxesTax assessment
    2024$5,259 +8.2%$506,200 -0.5%
    2023$4,862 +11.1%$508,600 +10.6%
    2022$4,378 -14.7%$459,900 +4.3%
    2021$5,129 +11%$441,000 +19.2%
    2020$4,620 +19%$370,000 +3.8%
    2019$3,884 -8.8%$356,600 +0.4%
    2018$4,259 +15.5%$355,300 +16.2%
    2017$3,688 $305,750 +4.5%
    2016$3,688 $292,500 +3.6%
    2014$3,688 $282,300 +7.3%
    2013-- $263,050
    2012$3,218 --
    2011-- --
    2010-- --
    2009$2,941 --
    2008-- --
    2007$2,813 --
    Find assessor info on the county website

    Neighborhood: 98516

    Nearby schools

    GreatSchools rating
    Get a cash offer in 3 minutes
    Find out how much your home could sell for in as little as 3 minutes with a no-obligation cash offer.
    Estimated market value
    $528,000
    Get a cash offer in 3 minutes
    Find out how much your home could sell for in as little as 3 minutes with a no-obligation cash offer.
    Estimated market value
    $528,000