Skip main navigation
Sold for $484,000
  • $484,000

    4818 Breezy Palms Ct, Windermere, FL 34786

    3beds
    1,492sqft
    Single Family Residence
    Built in 1986
    10,588 Square Feet Lot
    $488,500 Zestimate®
    $324/sqft
    $2,899 Estimated rent

    Home value

    $488,500

    $449,000 - $532,000

    $2,899/mo

    Zestimate® history
    Loading
    Loading...

    Owner options

    List your home for rent

    $2,899/mo

    Rent Zestimate®

    Find your next renter with Zillow Rental Manager. Plus, with online applications, you can quickly screen prospective tenants – for free.

    Learn more

    $2,899/mo

    Rent Zestimate®

    Refinance and save

    $3,498/mo

    Est. payment

    Refinancing to a lower rate could help reduce your monthly payments and save thousands over the life of the loan.

    See today's rates

    $3,498/mo

    Est. payment

    Explore your selling options

    Work with a Zillow partner agent

    Leverage their expertise and Zillow's premium Showcase listings to get your home seen by more buyers.

    Get started

    List with your own agent

    Get your home in front of millions of buyers by listing it on Zillow.

    Learn how to do it

    Sell it yourself

    Take full control of how buyers see your home on Zillow by listing For Sale by Owner (FSBO).

    List your home

    What's special

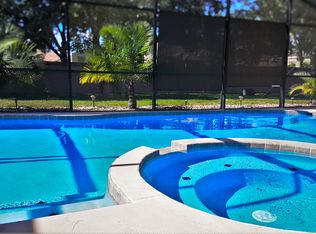
    TIME TO SELL! HUGE PRICE REDUCTION! Don’t miss this Silver Woods jewel box in a super central location! Large corner lot on quiet cul-de-sac. Featuring a FANTASTIC 55x10 screened porch with custom summer kitchen - PERFECT for relaxing and entertaining. Sunny and bright great room plan with vaulted ceilings and hardwood floors is freshly painted and ready for your personal touches. Updated kitchen with granite counters, stainless steel appliances and breakfast bar open to living area. Split bedroom plan features large primary suite with privacy barn door to vanity area and large walk in closet. 2 generous additional bedrooms with updated hall bath and great closets. BRAND NEW A/C, Newer roof 2019! Low HOA with tennis courts and recreation area. Top schools, restaurants and shopping and entertainment within minutes! Close to Orlando’s theme parks and attractions. Move in ready!

    Zillow last checked:

    Listing updated:

    Listed by:

    Lisa Gould 407-721-7612,

    KELLER WILLIAMS WINTER PARK 407-545-6430,

    Christian Gould 407-739-0777,

    KELLER WILLIAMS WINTER PARK

    Bought with:

    Matt Davies, 3140726

    COLDWELL BANKER REALTY

    Source: Stellar MLS,MLS#: O6360779MLS LogoOriginating MLS: Orlando Regional

    Facts & features

    Interior

    Bedrooms & bathrooms
    • Bedrooms: 3
    • Bathrooms: 2
    • Full bathrooms: 2
    Rooms
    • Room types: Utility Room
    Primary bedroom
    • Features: Ceiling Fan(s), En Suite Bathroom, Walk-In Closet(s)
    • Level: First
    • Area: 180 Square Feet
    • Dimensions: 12x15
    Bedroom 2
    • Features: Ceiling Fan(s), Built-in Closet
    • Level: First
    • Area: 130 Square Feet
    • Dimensions: 10x13
    Bedroom 3
    • Features: Ceiling Fan(s), Built-in Closet
    • Level: First
    • Area: 130 Square Feet
    • Dimensions: 10x13
    Primary bathroom
    • Features: Dual Sinks, Shower No Tub
    • Level: First
    • Area: 47.5 Square Feet
    • Dimensions: 5x9.5
    Bathroom 2
    • Features: Single Vanity, Tub With Shower
    • Level: First
    • Area: 40.5 Square Feet
    • Dimensions: 4.5x9
    Balcony porch lanai
    • Level: First
    • Area: 550 Square Feet
    • Dimensions: 10x55
    Dining room
    • Level: First
    • Area: 135 Square Feet
    • Dimensions: 9x15
    Foyer
    • Level: First
    • Area: 33 Square Feet
    • Dimensions: 6x5.5
    Kitchen
    • Features: Ceiling Fan(s)
    • Level: First
    • Area: 137.5 Square Feet
    • Dimensions: 11x12.5
    Living room
    • Features: Ceiling Fan(s)
    • Level: First
    • Area: 210 Square Feet
    • Dimensions: 14x15
    Heating
    • Central, Electric
    Cooling
    • Central Air
    Appliances
    • Included: Dishwasher, Disposal, Electric Water Heater, Microwave, Range Hood, Refrigerator
    • Laundry: Inside, Laundry Closet
    Features
    • Ceiling Fan(s), Crown Molding, Living Room/Dining Room Combo, Open Floorplan, Primary Bedroom Main Floor, Thermostat, Vaulted Ceiling(s), Walk-In Closet(s)
    • Flooring: Carpet, Ceramic Tile, Hardwood
    • Doors: French Doors, Outdoor Kitchen
    • Windows: Double Pane Windows, Drapes, Rods, Window Treatments
    • Has fireplace: No
    Interior area
    • Total structure area: 1,492
    • Total interior livable area: 1,492 sqft

    Property

    Parking
    • Total spaces: 2
    • Parking features: Driveway, Garage Door Opener, Ground Level, Parking Pad
    • Attached garage spaces: 2
    • Has uncovered spaces: Yes
    • Details: Garage Dimensions: 20x21
    Features
    • Levels: One
    • Stories: 1
    • Patio & porch: Covered, Enclosed, Patio, Rear Porch, Screened
    • Exterior features: Lighting, Outdoor Kitchen, Private Mailbox, Sidewalk
    Lot
    • Size: 10,588 Square Feet
    • Features: Cleared, Corner Lot, Cul-De-Sac, Landscaped, Level, Sidewalk
    • Residential vegetation: Trees/Landscaped
    Details
    • Parcel number: 162328807001280
    • Zoning: P-D
    • Special conditions: None

    Construction

    Type & style
    • Home type: SingleFamily
    • Architectural style: Florida
    • Property subtype: Single Family Residence
    Materials
    • Block, Concrete
    • Foundation: Slab
    • Roof: Shingle
    Condition
    • Completed
    • New construction: No
    • Year built: 1986

    Utilities & green energy

    • Sewer: Septic Tank
    • Water: Public
    • Utilities for property: BB/HS Internet Available, Cable Available, Electricity Connected, Water Connected

    Community & HOA

    Community
    • Features: Deed Restrictions, Tennis Court(s)
    • Security: Security System, Smoke Detector(s)
    • Pet fee: $0 monthly
    • Subdivision: SILVER WOODS PH 03
    HOA
    • Has HOA: Yes
    • Amenities included: Tennis Court(s)
    • Services included: Recreational Facilities
    • HOA fee: $30 monthly
    • HOA name: Beacon Community Management
    • HOA phone: 407-494-1099
    Location
    • Region: Windermere

    Financial & listing details

    • Price per square foot: $324/sqft
    • Tax assessed value: $429,941
    • Annual tax amount: $3,155
    • Date on market: 11/20/2025
    • Cumulative days on market: 77 days
    • Listing terms: Cash,Conventional,FHA,VA Loan
    • Ownership: Fee Simple
    • Total actual rent: 0
    • Electric utility on property: Yes
    • Road surface type: Paved

    Price history

    DateEventPrice
    4/29/2026Listing removed$2,799$2/sqft
    Source: Zillow Rentals Report a problem
    4/23/2026Price change$2,799-1.8%$2/sqft
    Source: Zillow Rentals Report a problem
    4/8/2026Price change$2,849-3.4%$2/sqft
    Source: Zillow Rentals Report a problem
    3/24/2026Price change$2,949-3.3%$2/sqft
    Source: Zillow Rentals Report a problem
    3/17/2026Listed for rent$3,049$2/sqft
    Source: Zillow Rentals Report a problem
    3/4/2026Sold$484,000-1%$324/sqft
    Source: Stellar MLS #O6360779 Report a problem
    2/6/2026Pending sale$489,000$328/sqft
    Source: Stellar MLS #O6360779 Report a problem
    1/30/2026Price change$489,000-5.9%$328/sqft
    Source: Stellar MLS #O6360779 Report a problem
    1/6/2026Price change$519,900-2.8%$348/sqft
    Source: Stellar MLS #O6360779 Report a problem
    11/20/2025Listed for sale$535,000-0.9%$359/sqft
    Source: Stellar MLS #O6360779 Report a problem
    7/29/2025Listing removed$539,900$362/sqft
    Source: Stellar MLS #O6275406 Report a problem
    7/20/2025Price change$539,900-0.9%$362/sqft
    Source: Stellar MLS #O6275406 Report a problem
    6/26/2025Price change$545,000-0.9%$365/sqft
    Source: Stellar MLS #O6275406 Report a problem
    4/30/2025Price change$549,900-2.7%$369/sqft
    Source: Stellar MLS #O6275406 Report a problem
    3/31/2025Price change$564,900-1.7%$379/sqft
    Source: Stellar MLS #O6275406 Report a problem
    2/13/2025Price change$574,900-0.7%$385/sqft
    Source: Stellar MLS #O6275406 Report a problem
    1/30/2025Listed for sale$579,000+354.1%$388/sqft
    Source: Stellar MLS #O6275406 Report a problem
    4/14/1999Sold$127,500$85/sqft
    Source: Public Record Report a problem

    Public tax history

    YearProperty taxesTax assessment
    2024$2,976 +7.2%$187,773 +3%
    2023$2,777 +5.1%$182,304 +3%
    2022$2,642 +1.8%$176,994 +3%
    2021$2,595 +1.4%$171,839 +1.4%
    2020$2,558 +1.6%$169,466 +2.3%
    2019$2,518 +0.9%$165,656 +1.9%
    2018$2,494 $162,567 -30.4%
    2017$2,494 +1.9%$233,514 +7.4%
    2016$2,448 +1.4%$217,422 +4.5%
    2015$2,414 -3%$207,995 +18.3%
    2014$2,488 +1.7%$175,838 +10.5%
    2013$2,447 +0.8%$159,127 +5.8%
    2012$2,428 +12.8%$150,365 +9.4%
    2011$2,153 +5%$137,404 -2.6%
    2010$2,049 $141,048 -11.9%
    2009-- $160,086 -15.8%
    2008$1,906 -8.3%$190,155 -12.4%
    2007$2,077 +0.7%$217,163 +8.7%
    2006$2,063 +2%$199,836 +34.2%
    2005$2,023 +4.6%$148,930 +12.7%
    2004$1,934 +0.3%$132,117 +6.7%
    2003$1,928 +4.4%$123,840 +2.9%
    2002$1,847 -1%$120,397 +10.6%
    2001$1,866 +2.8%$108,857 +4.2%
    2000$1,815 $104,470
    Find assessor info on the county website

    Neighborhood: 34786

    Nearby schools

    GreatSchools rating
    Schools provided by the listing agent
    • Elementary: Windermere Elem
    • Middle: Chain of Lakes Middle
    • High: Olympia High

    Source: Stellar MLS. This data may not be complete. We recommend contacting the local school district to confirm school assignments for this home.

    Get a cash offer in 3 minutes
    Find out how much your home could sell for in as little as 3 minutes with a no-obligation cash offer.
    Estimated market value
    $488,500
    Get a cash offer in 3 minutes
    Find out how much your home could sell for in as little as 3 minutes with a no-obligation cash offer.
    Estimated market value
    $488,500