Skip main navigation
Sold
  • Price Unknown

    4818 Butterfield Trl NW, Albuquerque, NM 87120

    3beds
    1,777sqft
    Single Family Residence
    Built in 1984
    6,969 Square Feet Lot
    $356,600 Zestimate®
    $--/sqft
    $2,339 Estimated rent

    Home value

    $356,600

    $339,000 - $374,000

    $2,339/mo

    Zestimate® history
    Loading
    Loading...

    Owner options

    List your home for rent

    $2,339/mo

    Rent Zestimate®

    Find your next renter with Zillow Rental Manager. Plus, with online applications, you can quickly screen prospective tenants – for free.

    Learn more

    $2,339/mo

    Rent Zestimate®

    Refinance and save

    Refinancing to a lower rate could help reduce your monthly payments and save thousands over the life of the loan.

    See today's rates

    Explore your selling options

    Work with a Zillow partner agent

    Leverage their expertise and Zillow's premium Showcase listings to get your home seen by more buyers.

    Get started

    List with your own agent

    Get your home in front of millions of buyers by listing it on Zillow.

    Learn how to do it

    Sell it yourself

    Take full control of how buyers see your home on Zillow by listing For Sale by Owner (FSBO).

    List your home

    What's special

    Large shedVaulted ceilingsClose to shoppingWalk-in closetSpacious living
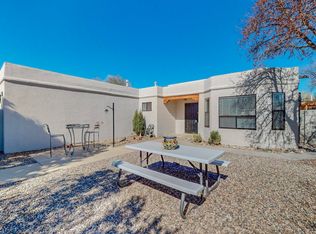
    This Taylor Ranch home has so much to offer! Skylights provide lots of natural light in spacious living and dining areas. The living room also has a wood burning fireplace and vaulted ceilings. Well thought out floor plan and each bedroom has a walk-in closet. With the 2 car garage and large shed, this home has plenty of storage! Close to shopping, restaurants and parks. Come take a look at this beautiful home!

    Zillow last checked:

    Listing updated:

    Listed by:

    Rebecca A DeSantis 845-729-4750,

    Berkshire Hathaway NM Prop

    Bought with:

    Trinity Love Baca, REC20230029

    Coldwell Banker Legacy

    Source: SWMLS,MLS#: 1043196MLS Logo

    Facts & features

    Interior

    Bedrooms & bathrooms
    • Bedrooms: 3
    • Bathrooms: 2
    • Full bathrooms: 1
    • 3/4 bathrooms: 1
    Primary bedroom
    • Level: Main
    • Area: 176
    • Dimensions: 11 x 16
    Kitchen
    • Level: Main
    • Area: 114
    • Dimensions: 9.5 x 12
    Living room
    • Level: Main
    • Area: 288
    • Dimensions: 16 x 18
    Heating
    • Central, Forced Air
    Cooling
    • Evaporative Cooling
    Appliances
    • Included: Free-Standing Electric Range, Disposal, Range Hood
    • Laundry: Electric Dryer Hookup
    Features
    • Ceiling Fan(s), Dual Sinks, Entrance Foyer, Family/Dining Room, High Ceilings, Living/Dining Room, Main Level Primary, Pantry, Shower Only, Skylights, Separate Shower, Utility Room, Walk-In Closet(s)
    • Flooring: Carpet, Tile, Vinyl
    • Windows: Double Pane Windows, Insulated Windows, Skylight(s)
    • Has basement: No
    • Number of fireplaces: 1
    • Fireplace features: Wood Burning
    Interior area
    • Total structure area: 1,777
    • Total interior livable area: 1,777 sqft

    Property

    Parking
    • Total spaces: 2
    • Parking features: Attached, Door-Multi, Garage, Two Car Garage
    • Attached garage spaces: 2
    Accessibility
    • Accessibility features: None
    Features
    • Levels: One
    • Stories: 1
    • Patio & porch: Covered, Patio
    • Exterior features: Fence, Private Yard
    • Fencing: Back Yard,Wall,Wrought Iron
    Lot
    • Size: 6,969 Square Feet
    • Features: Landscaped, Trees, Xeriscape
    Details
    • Additional structures: Shed(s)
    • Parcel number: 101106347840911015
    • Zoning description: R-1C*

    Construction

    Type & style
    • Home type: SingleFamily
    • Property subtype: Single Family Residence
    Materials
    • Frame, Stucco
    • Roof: Tar/Gravel
    Condition
    • Resale
    • New construction: No
    • Year built: 1984

    Utilities & green energy

    • Sewer: Public Sewer
    • Water: Public
    • Utilities for property: Cable Available, Electricity Connected, Natural Gas Connected, Sewer Connected, Underground Utilities, Water Connected
    Green energy
    • Energy generation: None
    • Water conservation: Water-Smart Landscaping

    Community & HOA

    Community
    • Security: Smoke Detector(s)
    Location
    • Region: Albuquerque

    Financial & listing details

    • Tax assessed value: $296,200
    • Annual tax amount: $5,039
    • Date on market: 10/13/2023
    • Cumulative days on market: 2 days
    • Listing terms: Cash,Conventional,FHA,VA Loan

    Price history

    DateEventPrice
    11/15/2023Sold--
    Source: SWMLS #1043196 Report a problem
    10/16/2023Pending sale$332,000$187/sqft
    Source: SWMLS #1043196 Report a problem
    10/13/2023Listed for sale$332,000+95.3%$187/sqft
    Source: SWMLS #1043196 Report a problem
    6/16/2011Sold--
    Source: Agent Provided Report a problem
    5/12/2011Listed for sale$170,000$96/sqft
    Source: United Country New Mexico Land and Homes Realty llc #710137 Report a problem
    12/24/2010Listing removed$170,000$96/sqft
    Source: Pargin Realty ERA #697689 Report a problem
    11/29/2010Listed for sale$170,000$96/sqft
    Source: Pargin Realty ERA #697689 Report a problem

    Public tax history

    YearProperty taxesTax assessment
    2025$4,171 +0.1%$98,724
    2024$4,165 +67.2%$98,724 +63.7%
    2023$2,491 -50.6%$60,297 +3%
    2022$5,040 +117.1%$58,541 +3%
    2021$2,322 +1.8%$56,836 +3%
    2020$2,281 $55,181 +3%
    2019-- $53,574
    2018$1,955 -8.3%$53,574 +3%
    2017$2,131 +6.5%$52,014 +6.1%
    2016$2,001 -95.8%$49,029 +2.5%
    2015$47,829 +2334.8%$47,829 -0.9%
    2014$1,964 $48,262
    2013$1,964 $48,262 +0.9%
    2012-- $47,829 -0.7%
    2011-- $48,144 +3%
    2010-- $46,747 +2.5%
    2009-- $45,614 +3%
    2008-- $44,286 +3%
    2007-- $42,997 +3%
    2006-- $41,745 +3%
    2005-- $40,529 +3%
    2004-- $39,348 +3%
    2003-- $38,203 +3.5%
    2002-- $36,904 +3%
    2001-- $35,830 +5.9%
    2000-- $33,830
    Find assessor info on the county website

    Neighborhood: Alban Hills

    Nearby schools

    GreatSchools rating
    Schools provided by the listing agent
    • Elementary: Chamiza
    • Middle: Lyndon B Johnson
    • High: Volcano Vista

    Source: SWMLS. This data may not be complete. We recommend contacting the local school district to confirm school assignments for this home.

    Get a cash offer in 3 minutes
    Find out how much your home could sell for in as little as 3 minutes with a no-obligation cash offer.
    Estimated market value
    $356,600
    Get a cash offer in 3 minutes
    Find out how much your home could sell for in as little as 3 minutes with a no-obligation cash offer.
    Estimated market value
    $356,600