$10,000 Seller Contribution for buyer's closing cost! This home has $80,000 in UPGRADES! Stunning David Weekly Home located in the prestigious Elements 55+ Community! This immaculate energy-efficient home located on an oversized corner lot is conveniently located across from the Elements Community Center which includes an oversized pool, workout area, and TONS of trails for bike riding and walking. This open-concept 3 bedroom 2 bath home has it all! You'll find an oversized kitchen with island looking into the family room which includes a gas fireplace and plenty of natural light. Just off the dining area you'll find a wet bar with a built in refrigerator. The primary bedroom offers an oversized walk-in closet with tons of storage. Walk out to the oversized covered porch to find a huge corner lot with plenty of room to entertain and garden. This home is located minutes from DFW airport, AT&T Stadium and Globe Life Park! This home won't last long!
Sold
Price Unknown
4818 Cypress Thorn Dr, Arlington, TX 76005
3beds
2,526sqft
Single Family Residence
Built in 2021
0.28 Acres Lot
$635,200 Zestimate®
$--/sqft
$3,495 Estimated rent
Home value
$635,200
$584,000 - $692,000
$3,495/mo
Zestimate® history
Owner options
List your home for rent
$3,495/mo
Rent Zestimate®
Find your next renter with Zillow Rental Manager. Plus, with online applications, you can quickly screen prospective tenants – for free.
$3,495/mo
Rent Zestimate®
Refinance and save
$861/mo
Est. payment
Refinancing to a lower rate could help reduce your monthly payments and save thousands over the life of the loan.
$861/mo
Est. payment
Explore your selling options
Work with a Zillow partner agent
Leverage their expertise and Zillow's premium Showcase listings to get your home seen by more buyers.
Get startedList with your own agent
Get your home in front of millions of buyers by listing it on Zillow.
Learn how to do itSell it yourself
Take full control of how buyers see your home on Zillow by listing For Sale by Owner (FSBO).
List your homeWhat's special
Zillow last checked:
Listing updated:
Listed by:
Jean Robb 0423360 817-354-7653,
Century 21 Mike Bowman, Inc. 817-354-7653,
Shelly Head 0766633 817-832-4926,
Century 21 Mike Bowman, Inc.
Bought with:
Shelly Head
Century 21 Mike Bowman, Inc.
Source: NTREIS,MLS#: 20327401
Facts & features
Interior
Bedrooms & bathrooms
- Bedrooms: 3
- Bathrooms: 2
- Full bathrooms: 2
Primary bedroom
- Features: Walk-In Closet(s)
- Level: First
- Dimensions: 15 x 18
Bedroom
- Level: First
- Dimensions: 12 x 16
Bedroom
- Level: First
- Dimensions: 12 x 11
Dining room
- Level: First
- Dimensions: 8 x 11
Living room
- Level: First
- Dimensions: 18 x 15
Heating
- Central, Natural Gas
Cooling
- Electric
Appliances
- Included: Dryer, Dishwasher, Electric Oven, Gas Cooktop, Gas Water Heater, Microwave, Tankless Water Heater
- Laundry: Washer Hookup, Electric Dryer Hookup, Laundry in Utility Room
Features
- Built-in Features, Dry Bar, Decorative/Designer Lighting Fixtures, Double Vanity, Eat-in Kitchen, High Speed Internet, Kitchen Island, Cable TV
- Has basement: No
- Number of fireplaces: 1
- Fireplace features: Gas
Interior area
- Total interior livable area: 2,526 sqft
Property
Parking
- Total spaces: 3
- Parking features: Alley Access, Garage, Garage Door Opener, Garage Faces Rear
- Attached garage spaces: 3
Features
- Levels: One
- Stories: 1
- Patio & porch: Covered
- Exterior features: Rain Gutters
- Pool features: None
- Fencing: Fenced,Full,Wood,Wrought Iron
Lot
- Size: 0.28 Acres
- Dimensions: 12153
- Features: Corner Lot, Subdivision, Sprinkler System
Details
- Parcel number: 42445394
Construction
Type & style
- Home type: SingleFamily
- Architectural style: Detached
- Property subtype: Single Family Residence
Materials
- Foundation: Slab
- Roof: Composition
Condition
- Year built: 2021
Utilities & green energy
- Sewer: Public Sewer
- Water: Public
- Utilities for property: Electricity Connected, Natural Gas Available, Sewer Available, Separate Meters, Underground Utilities, Water Available, Cable Available
Community & HOA
Community
- Features: Curbs
- Security: Carbon Monoxide Detector(s), Smoke Detector(s)
- Senior community: Yes
- Subdivision: Viridian Village 3a
HOA
- Has HOA: Yes
- Amenities included: Maintenance Front Yard
- Services included: All Facilities, Association Management, Maintenance Grounds
- HOA fee: $861 quarterly
- HOA name: Viridian Residential Assoc & Elements at Viridian
- HOA phone: 833-301-4538
Location
- Region: Arlington
Financial & listing details
- Annual tax amount: $13,416
- Date on market: 5/12/2023
- Cumulative days on market: 83 days
- Listing terms: Cash,Conventional,FHA,VA Loan
- Exclusions: Washer, dryer and refrigerators. All yard art, pots and ornaments. TV mount above fireplace. Two small cabinets hanging on wall in the bathroom.
- Electric utility on property: Yes
- Road surface type: Asphalt
Price history
| Date | Event | Price |
|---|---|---|
| 10/2/2023 | Sold | -- |
Source: NTREIS #20327401 Report a problem | ||
| 9/12/2023 | Pending sale | $599,999$238/sqft |
Source: NTREIS #20327401 Report a problem | ||
| 9/11/2023 | Contingent | $599,999$238/sqft |
Source: NTREIS #20327401 Report a problem | ||
| 9/5/2023 | Listed for sale | $599,999$238/sqft |
Source: NTREIS #20327401 Report a problem | ||
| 9/2/2023 | Contingent | $599,999$238/sqft |
Source: NTREIS #20327401 Report a problem | ||
| 8/7/2023 | Price change | $599,999-1.6%$238/sqft |
Source: NTREIS #20327401 Report a problem | ||
| 7/24/2023 | Listed for sale | $610,000$241/sqft |
Source: NTREIS #20327401 Report a problem | ||
| 6/26/2023 | Pending sale | $610,000$241/sqft |
Source: NTREIS #20327401 Report a problem | ||
| 6/16/2023 | Contingent | $610,000$241/sqft |
Source: NTREIS #20327401 Report a problem | ||
| 5/25/2023 | Price change | $610,000-0.8%$241/sqft |
Source: NTREIS #20327401 Report a problem | ||
| 5/22/2023 | Price change | $615,000-2.4%$243/sqft |
Source: NTREIS #20327401 Report a problem | ||
| 5/12/2023 | Listed for sale | $630,000$249/sqft |
Source: NTREIS #20327401 Report a problem | ||
Public tax history
Tax history is unavailable.
Neighborhood: 76005
Nearby homes
- $577,600-- bd-- ba2.2k sqft4824 Cypress Thorn Dr, Arlington, TX 76005Off Market
- $500,100-- bd-- ba2k sqft4822 Cypress Thorn Dr, Arlington, TX 76005Off Market
- $--2 bd2 ba2.5k sqft4833 Cypress Thorn Dr, Arlington, TX 76005Sold
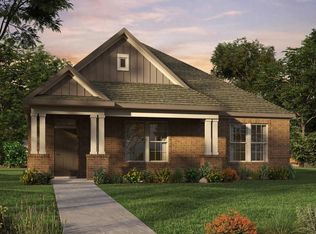
- $1-- bd-- ba-- sqft4823 Cypress Thorn Dr, Arlington, TX 76005Off Market
- $498,100-- bd-- ba2k sqft4820 Cypress Thorn Dr, Arlington, TX 76005Off Market
- $527,400-- bd-- ba2.2k sqft4825 Cypress Thorn Dr, Arlington, TX 76005Off Market
- $682,800-- bd-- ba2.7k sqft4828 Cypress Thorn Dr, Arlington, TX 76005Off Market
- $--2 bd2 ba2k sqft4821 Cypress Thorn Dr, Arlington, TX 76005Sold
Nearby schools
GreatSchools rating
- 10/10Viridian Elementary SchoolGrades: PK-6Distance: 1.4 mi
- 9/10Harwood Junior High SchoolGrades: 7-9Distance: 3.9 mi
- 6/10Trinity High SchoolGrades: 10-12Distance: 2.5 mi
Schools provided by the listing agent
- Elementary: Viridian
- High: Trinity
- District: Hurst-Euless-Bedford ISD
Source: NTREIS. This data may not be complete. We recommend contacting the local school district to confirm school assignments for this home.
Get a cash offer in 3 minutes
Find out how much your home could sell for in as little as 3 minutes with a no-obligation cash offer.
Estimated market value
$635,200
Get a cash offer in 3 minutes
Find out how much your home could sell for in as little as 3 minutes with a no-obligation cash offer.
Estimated market value
$635,200
- Texas
- Tarrant County
- Arlington
- 76005
- 4818 Cypress Thorn Dr
