**Start saving from day one with FREE solar panels already installed, a major advantage as electric costs continue to rise. Enjoy reduced monthly utility bills, improved energy efficiency, and long-term financial savings without the upfront investment.** Welcome to your dream home in Capitol Heights! This stunning 3-bedroom, 2-bath rancher has been reimagined with designer finishes and thoughtful details throughout. Step inside to an open, light-filled layout that feels both elevated and inviting. The show-stopping kitchen is the heart of the home, featuring quartz countertops, a waterfall island, premium stainless steel appliances, and custom cabinetry. The main level offers one bedroom and a beautifully renovated hallway bathroom. Downstairs, you’ll find two generously sized bedrooms and a full bathroom. Enjoy the convenience of a private driveway and a large backyard with patio. Located just minutes from major routes and DC, this is your perfect opportunity to own a move-in-ready home in a quiet, established neighborhood. Schedule your showing today!
Sold for $337,900
$337,900
4818 Deanwood Dr, Capitol Heights, MD 20743
3beds
640sqft
Single Family Residence
Built in 1949
4,800 Square Feet Lot
$337,100 Zestimate®
$528/sqft
$2,427 Estimated rent
Home value
$337,100
$300,000 - $378,000
$2,427/mo
Zestimate® history
Owner options
List your home for rent
$2,427/mo
Rent Zestimate®
Find your next renter with Zillow Rental Manager. Plus, with online applications, you can quickly screen prospective tenants – for free.
$2,427/mo
Rent Zestimate®
Refinance and save
$2,165/mo
Est. payment
Refinancing to a lower rate could help reduce your monthly payments and save thousands over the life of the loan.
$2,165/mo
Est. payment
Explore your selling options
Work with a Zillow partner agent
Leverage their expertise and Zillow's premium Showcase listings to get your home seen by more buyers.
Get startedList with your own agent
Get your home in front of millions of buyers by listing it on Zillow.
Learn how to do itSell it yourself
Take full control of how buyers see your home on Zillow by listing For Sale by Owner (FSBO).
List your homeWhat's special
Waterfall islandDesigner finishesThoughtful details throughoutBeautifully renovated hallway bathroomCustom cabinetryOpen light-filled layoutLarge backyard with patio
Zillow last checked:
Listing updated:
Listed by:
Jim Bim 443-463-6009,
Winning Edge,
Co-Listing Agent: Grant Bim 410-300-6175,
Winning Edge
Bought with:
Alice Thornton
EXP Realty, LLC
Source: Bright MLS,MLS#: MDPG2193028
Facts & features
Interior
Bedrooms & bathrooms
- Bedrooms: 3
- Bathrooms: 2
- Full bathrooms: 2
- Main level bathrooms: 1
- Main level bedrooms: 1
Rooms
- Room types: Living Room, Dining Room, Primary Bedroom, Bedroom 2, Bedroom 3, Kitchen, Full Bath
Primary bedroom
- Features: Flooring - Luxury Vinyl Plank
- Level: Main
- Area: 96 Square Feet
- Dimensions: 8 X 12
Bedroom 2
- Features: Walk-In Closet(s), Flooring - Luxury Vinyl Plank
- Level: Lower
- Area: 108 Square Feet
- Dimensions: 9 X 12
Bedroom 3
- Features: Flooring - Luxury Vinyl Plank
- Level: Lower
- Area: 104 Square Feet
- Dimensions: 8 X 13
Dining room
- Features: Flooring - Luxury Vinyl Plank
- Level: Main
- Area: 72 Square Feet
- Dimensions: 6 X 12
Other
- Features: Bathroom - Tub Shower, Countertop(s) - Quartz
- Level: Main
- Area: 30 Square Feet
- Dimensions: 5 X 6
Other
- Features: Bathroom - Tub Shower, Countertop(s) - Quartz, Flooring - Ceramic Tile
- Level: Lower
- Area: 35 Square Feet
- Dimensions: 5 X 7
Kitchen
- Features: Countertop(s) - Quartz, Dining Area, Flooring - Luxury Vinyl Plank, Eat-in Kitchen, Kitchen - Electric Cooking, Lighting - Pendants, Recessed Lighting
- Level: Main
- Area: 108 Square Feet
- Dimensions: 9 X 12
Living room
- Features: Crown Molding, Flooring - Luxury Vinyl Plank
- Level: Main
- Area: 135 Square Feet
- Dimensions: 9 X 15
Heating
- Forced Air, Electric
Cooling
- Central Air, Electric
Appliances
- Included: Microwave, Dishwasher, Freezer, Oven/Range - Electric, Refrigerator, Stainless Steel Appliance(s), Electric Water Heater
- Laundry: Lower Level, Hookup
Features
- Bathroom - Tub Shower, Combination Kitchen/Dining, Combination Kitchen/Living, Crown Molding, Dining Area, Entry Level Bedroom, Open Floorplan, Kitchen - Gourmet, Kitchen Island, Kitchen - Table Space, Recessed Lighting, Upgraded Countertops, Walk-In Closet(s)
- Flooring: Ceramic Tile, Luxury Vinyl
- Basement: Connecting Stairway,Finished,Rear Entrance,Improved,Walk-Out Access
- Has fireplace: No
Interior area
- Total structure area: 1,280
- Total interior livable area: 640 sqft
- Finished area above ground: 640
- Finished area below ground: 0
Property
Parking
- Total spaces: 2
- Parking features: Off Street, Driveway
- Uncovered spaces: 2
Accessibility
- Accessibility features: Other
Features
- Levels: Two
- Stories: 2
- Patio & porch: Patio, Roof
- Exterior features: Sidewalks
- Pool features: None
- Fencing: Full
Lot
- Size: 4,800 Square Feet
Details
- Additional structures: Above Grade, Below Grade
- Parcel number: 17182096766
- Zoning: RSF65
- Special conditions: Standard
Construction
Type & style
- Home type: SingleFamily
- Architectural style: Ranch/Rambler
- Property subtype: Single Family Residence
Materials
- Frame
- Foundation: Permanent
Condition
- Excellent
- New construction: No
- Year built: 1949
Utilities & green energy
- Sewer: Public Sewer
- Water: Public
Community & HOA
Community
- Subdivision: Deanwood Park
HOA
- Has HOA: No
Location
- Region: Capitol Heights
Financial & listing details
- Price per square foot: $528/sqft
- Tax assessed value: $277,700
- Annual tax amount: $3,780
- Date on market: 2/28/2026
- Listing agreement: Exclusive Right To Sell
- Ownership: Fee Simple
Price history
| Date | Event | Price |
|---|---|---|
| 4/2/2026 | Sold | $337,900-3.4%$528/sqft |
Source:  Bright MLS #MDPG2193028 Report a problem Bright MLS #MDPG2193028 Report a problem | ||
| 3/13/2026 | Pending sale | $349,900$547/sqft |
Source: Bright MLS #MDPG2193028 Report a problem | ||
| 3/9/2026 | Listed for sale | $349,900$547/sqft |
Source: Bright MLS #MDPG2193028 Report a problem | ||
| 3/2/2026 | Pending sale | $349,900$547/sqft |
Source: Bright MLS #MDPG2193028 Report a problem | ||
| 2/28/2026 | Listed for sale | $349,900+125.5%$547/sqft |
Source: Bright MLS #MDPG2193028 Report a problem | ||
| 11/26/2025 | Sold | $155,200-43.4%$243/sqft |
Source: Bright MLS #MDPG2143380 Report a problem | ||
| 3/28/2025 | Listing removed | $274,000$428/sqft |
Source: Bright MLS #MDPG2143380 Report a problem | ||
| 3/22/2025 | Listed for sale | $274,000+28%$428/sqft |
Source: Bright MLS #MDPG2143380 Report a problem | ||
| 3/21/2023 | Sold | $214,140-4.8%$335/sqft |
Source: Public Record Report a problem | ||
| 3/24/2021 | Listing removed | -- |
Source: Owner Report a problem | ||
| 1/28/2018 | Listing removed | $2,100$3/sqft |
Source: Owner Report a problem | ||
| 12/29/2017 | Listed for rent | $2,100$3/sqft |
Source: Owner Report a problem | ||
| 12/28/2017 | Sold | $225,000-4.3%$352/sqft |
Source: Public Record Report a problem | ||
| 3/30/2017 | Listing removed | $235,000$367/sqft |
Source: Smart Realty, LLC #PG9868491 Report a problem | ||
| 3/22/2017 | Pending sale | $235,000$367/sqft |
Source: Smart Realty, LLC #PG9868491 Report a problem | ||
| 2/22/2017 | Listed for sale | $235,000+327.3%$367/sqft |
Source: Smart Realty LLC #PG9868491 Report a problem | ||
| 12/1/2016 | Sold | $55,000-15.4%$86/sqft |
Source: Public Record Report a problem | ||
| 5/12/2016 | Listing removed | $65,000$102/sqft |
Source: Smart Realty LLC #PG9638572 Report a problem | ||
| 4/26/2016 | Listed for sale | $65,000-4.1%$102/sqft |
Source: Smart Realty LLC #PG9638572 Report a problem | ||
| 4/10/2002 | Sold | $67,786-26.3%$106/sqft |
Source: Public Record Report a problem | ||
| 11/6/2001 | Sold | $92,000+8.2%$144/sqft |
Source: Public Record Report a problem | ||
| 2/4/2000 | Sold | $85,000+136.1%$133/sqft |
Source: Public Record Report a problem | ||
| 7/27/1999 | Sold | $36,000-54.4%$56/sqft |
Source: Public Record Report a problem | ||
| 4/15/1999 | Sold | $79,000+5.3%$123/sqft |
Source: Public Record Report a problem | ||
| 1/31/1997 | Sold | $75,000+127.3%$117/sqft |
Source: Public Record Report a problem | ||
| 8/2/1996 | Sold | $33,000-40%$52/sqft |
Source: Public Record Report a problem | ||
| 5/18/1995 | Sold | $55,000+100%$86/sqft |
Source: Public Record Report a problem | ||
| 9/30/1993 | Sold | $27,500$43/sqft |
Source: Public Record Report a problem | ||
Public tax history
| Year | Property taxes | Tax assessment |
|---|---|---|
| 2025 | $4,180 +62.7% | $254,367 +10.1% |
| 2024 | $2,569 +11.2% | $231,033 +11.2% |
| 2023 | $2,310 | $207,700 |
| 2022 | $2,310 +16.5% | $207,700 +16.5% |
| 2021 | $1,982 +9% | $178,233 +9% |
| 2020 | $1,818 -14.7% | $163,500 +14% |
| 2019 | $2,130 | $143,367 |
| 2018 | $2,130 +7.6% | $143,367 +7.6% |
| 2017 | $1,981 -30% | $133,300 +5.2% |
| 2016 | $2,832 | $126,733 +5.5% |
| 2015 | $2,832 | $120,167 +5.8% |
| 2014 | $2,832 | $113,600 |
| 2013 | -- | $113,600 |
| 2012 | -- | $113,600 -34.6% |
| 2011 | -- | $173,630 +4.5% |
| 2010 | -- | $166,166 +4.7% |
| 2009 | -- | $158,703 +4.9% |
| 2008 | -- | $151,240 +12.3% |
| 2007 | -- | $134,672 +14% |
| 2006 | -- | $118,106 +16.3% |
| 2005 | -- | $101,540 +10% |
| 2004 | -- | $92,336 |
| 2003 | -- | $92,336 +24.9% |
| 2002 | -- | $73,930 |
| 2001 | -- | $73,930 |
Find assessor info on the county website
Neighborhood: 20743
Nearby homes
- $329,200-- bd2 ba1k sqft4810 Deanwood Dr, Capitol Heights, MD 20743Off Market
- $359,0003 bd2 ba1.2k sqft4811 Deanwood Dr, Capitol Heights, MD 20743Off Market

- $398,100-- bd2 ba16k sqft4814 Deanwood Dr, Capitol Heights, MD 20743Off Market
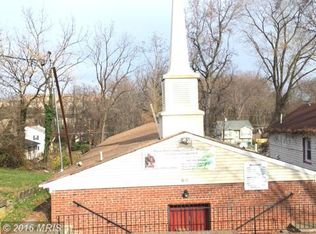
- $271,4002 bd1 ba600 sqft4820 Deanwood Dr, Capitol Heights, MD 20743Off Market
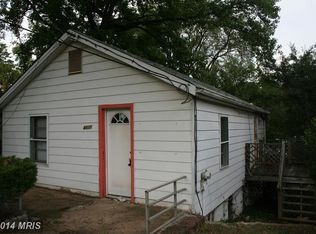
- $414,100-- bd2 ba1.6k sqft4728 Mann St, Capitol Heights, MD 20743Off Market
- $60,4334,800 Square Feet4808 Deanwood Dr, Capitol Heights, MD 20743Off Market
- $320,900-- bd2 ba1.4k sqft4822 Deanwood Dr, Capitol Heights, MD 20743Off Market
- $364,7004 bd2 ba920 sqft4809 Deanwood Dr, Capitol Heights, MD 20743Off Market
Nearby schools
GreatSchools rating
- 5/10Robert R. Gray Elementary SchoolGrades: PK-8Distance: 0.2 mi
- 2/10Fairmont Heights High SchoolGrades: 9-12Distance: 1.7 mi
- 1/10G. James Gholson Middle SchoolGrades: 6-8Distance: 2.6 mi
Schools provided by the listing agent
- District: Prince George's County Public Schools
Source: Bright MLS. This data may not be complete. We recommend contacting the local school district to confirm school assignments for this home.
Get a cash offer in 3 minutes
Find out how much your home could sell for in as little as 3 minutes with a no-obligation cash offer.
Estimated market value
$337,100
Get a cash offer in 3 minutes
Find out how much your home could sell for in as little as 3 minutes with a no-obligation cash offer.
Estimated market value
$337,100
- Maryland
- Prince Georges County
- Capitol Heights
- 20743
- 4818 Deanwood Dr
Nearby cities
Nearby neighborhoods
Nearby zip codes
Other Capitol Heights Topics
