Welcome to this charming 2-bedroom,1.5-bath home featuring, one of the largest private courtyards in the community-perfect for outdoor living, entertaining and relaxing under the sun or stars. The open floor plan offering bar seating in kitchen, upgraded light fixtures and stainless steel appliance package. Enjoy tons of natural light, durable tile flooring and a stylish Spanish tile tub in primary bathroom. Convenient first floor powder room adds extra functionality. Upstairs unwind on private balcony overlooking communities green grassy areas. Located just steps away from sparkling pool and spa with three additional pools within the community to choose from. Minutes away from expansive park offering hundreds of miles of trails for hiking, mountain biking and horseback riding.
Sold for $290,000
$290,000
4818 E Hazel Drive #1, Phoenix, AZ 85044
2beds
970sqft
Townhouse
Built in 1985
1,825 Square Feet Lot
$286,300 Zestimate®
$299/sqft
$1,978 Estimated rent
Home value
$286,300
$261,000 - $315,000
$1,978/mo
Zestimate® history
Owner options
List your home for rent
$1,978/mo
Rent Zestimate®
Find your next renter with Zillow Rental Manager. Plus, with online applications, you can quickly screen prospective tenants – for free.
$1,978/mo
Rent Zestimate®
Refinance and save
$2,065/mo
Est. payment
Refinancing to a lower rate could help reduce your monthly payments and save thousands over the life of the loan.
$2,065/mo
Est. payment
Explore your selling options
Work with a Zillow partner agent
Leverage their expertise and Zillow's premium Showcase listings to get your home seen by more buyers.
Get startedList with your own agent
Get your home in front of millions of buyers by listing it on Zillow.
Learn how to do itSell it yourself
Take full control of how buyers see your home on Zillow by listing For Sale by Owner (FSBO).
List your homeWhat's special
Sparkling pool and spaStylish spanish tile tubOpen floor planPrivate balconyLargest private courtyardTons of natural lightBar seating in kitchen
Zillow last checked:
Listing updated:
Listed by:
Daniel E Kahn 480-282-0171,
E & G Real Estate Services
Bought with:
Austin Porter, SA717229000
My Home Group Real Estate
Ryan A Ralston, SA663343000
My Home Group Real Estate
Source: ARMLS,MLS#: 6860900
Facts & features
Interior
Bedrooms & bathrooms
- Bedrooms: 2
- Bathrooms: 2
- Full bathrooms: 1
- 1/2 bathrooms: 1
Heating
- Electric
Cooling
- Central Air, Ceiling Fan(s)
Appliances
- Included: Dryer, Washer, Refrigerator, Dishwasher, Disposal, Electric Cooktop
- Laundry: Inside
Features
- High Speed Internet, Granite Counters, Upstairs, Eat-in Kitchen, Pantry, Full Bth Master Bdrm
- Flooring: Carpet, Tile
- Has basement: No
- Has fireplace: No
Interior area
- Total structure area: 970
- Total interior livable area: 970 sqft
Property
Parking
- Total spaces: 1
- Parking features: Storage, Shared Driveway
- Carport spaces: 1
Features
- Stories: 2
- Patio & porch: Covered
- Exterior features: Balcony, Private Yard
- Pool features: None
- Spa features: None
- Fencing: Block
Lot
- Size: 1,825 Square Feet
- Features: Gravel/Stone Front
Details
- Parcel number: 30113414
Construction
Type & style
- Home type: Townhouse
- Property subtype: Townhouse
- Attached to another structure: Yes
Materials
- Synthetic Stucco, Wood Frame, Painted
- Roof: Tile,Built-Up
Condition
- Year built: 1985
Details
- Builder name: Gosnell
Utilities & green energy
- Sewer: Public Sewer
- Water: City Water
Community & HOA
Community
- Features: Pool, Golf, Gated, Community Spa, Community Spa Htd, Near Bus Stop, Biking/Walking Path
- Subdivision: POINTE SOUTH MOUNTAIN UNIT 4 LT 363-551 TR A-G
HOA
- Has HOA: Yes
- Services included: Roof Repair, Insurance, Sewer, Maintenance Grounds, Street Maint, Front Yard Maint, Trash, Water, Roof Replacement, Maintenance Exterior
- HOA fee: $371 monthly
- HOA name: South Pointe Mountai
- HOA phone: 480-551-4300
Location
- Region: Phoenix
Financial & listing details
- Price per square foot: $299/sqft
- Tax assessed value: $256,700
- Annual tax amount: $1,431
- Date on market: 5/3/2025
- Cumulative days on market: 56 days
- Listing terms: Cash,Conventional,FHA,VA Loan
- Ownership: Fee Simple
Price history
| Date | Event | Price |
|---|---|---|
| 6/27/2025 | Sold | $290,000-3.3%$299/sqft |
Source:  ARMLS #6860900 Report a problem ARMLS #6860900 Report a problem | ||
| 5/22/2025 | Price change | $299,999-6%$309/sqft |
Source: ARMLS #6860900 Report a problem | ||
| 5/13/2025 | Price change | $319,000-3%$329/sqft |
Source: ARMLS #6860900 Report a problem | ||
| 5/3/2025 | Listed for sale | $329,000+105.3%$339/sqft |
Source: ARMLS #6860900 Report a problem | ||
| 8/14/2013 | Sold | $160,283-26.8%$165/sqft |
Source: Public Record Report a problem | ||
| 4/13/2006 | Sold | $219,000+108.6%$226/sqft |
Source: ARMLS #2464480 Report a problem | ||
| 2/15/2001 | Sold | $105,000$108/sqft |
Source: Public Record Report a problem | ||
Public tax history
| Year | Property taxes | Tax assessment |
|---|---|---|
| 2025 | $1,522 +6.8% | $25,670 -8.5% |
| 2024 | $1,425 +0.7% | $28,050 +134.8% |
| 2023 | $1,415 +3.4% | $11,945 -32.4% |
| 2022 | $1,368 +2.3% | $17,660 +8.7% |
| 2021 | $1,338 +1.9% | $16,250 +9.4% |
| 2020 | $1,312 +2.6% | $14,860 +9.9% |
| 2019 | $1,279 | $13,520 +3.5% |
| 2018 | $1,279 +3.4% | $13,060 +8.8% |
| 2017 | $1,237 +7.4% | $12,000 +7.8% |
| 2016 | $1,152 +1.4% | $11,130 +7.8% |
| 2015 | $1,136 | $10,320 +28.7% |
| 2014 | -- | $8,020 +14.6% |
| 2013 | -- | $7,000 -58.3% |
| 2009 | -- | $16,800 -2.6% |
| 2008 | -- | $17,250 +21.5% |
| 2007 | -- | $14,200 +47.9% |
| 2006 | -- | $9,600 |
| 2005 | -- | $9,600 +14.3% |
| 2004 | -- | $8,400 |
| 2003 | -- | $8,400 +14.3% |
| 2002 | -- | $7,350 |
Find assessor info on the county website
Neighborhood: South Mountain
Nearby homes
- $294,4002 bd1 ba1k sqft4818 E Hazel Dr UNIT 2, Phoenix, AZ 85044Off Market
- $322,1002 bd1 ba1k sqft4818 E Hazel Dr UNIT 3, Phoenix, AZ 85044Off Market
- $300,4002 bd1 ba976 sqft4902 E Hazel Dr UNIT 1, Phoenix, AZ 85044Off Market
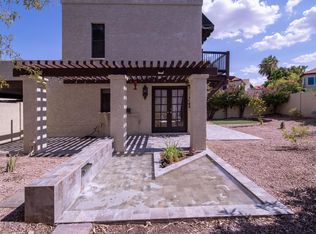
- $299,0002 bd1 ba1k sqft4902 E Hazel Dr UNIT 2, Phoenix, AZ 85044Off Market
- $456,9002 bd3 ba1.4k sqft4837 E Hazel Dr UNIT 1, Phoenix, AZ 85044Sold
- $345,0002 bd2 ba1k sqft4902 E Hazel Dr UNIT 3, Phoenix, AZ 85044Sold
- $312,700-- bd1 ba1k sqft4906 E Siesta Dr UNIT 1, Phoenix, AZ 85044Off Market
- $297,1002 bd2 ba1k sqft4814 E Hazel Dr UNIT 3, Phoenix, AZ 85044Off Market
Nearby schools
GreatSchools rating
- 7/10Frank Elementary SchoolGrades: PK-5Distance: 0.8 mi
- 2/10Fees College Preparatory Middle SchoolGrades: 6-8Distance: 3.4 mi
- 5/10Mountain Pointe High SchoolGrades: 9-12Distance: 2.9 mi
Schools provided by the listing agent
- Elementary: Frank Elementary School
- Middle: Fees College Preparatory Middle School
- High: Mountain Pointe High School
- District: Tempe School District
Source: ARMLS. This data may not be complete. We recommend contacting the local school district to confirm school assignments for this home.
Get a cash offer in 3 minutes
Find out how much your home could sell for in as little as 3 minutes with a no-obligation cash offer.
Estimated market value
$286,300
Get a cash offer in 3 minutes
Find out how much your home could sell for in as little as 3 minutes with a no-obligation cash offer.
Estimated market value
$286,300
- Arizona
- Maricopa County
- Phoenix
- 85044
- South Mountain
- 4818 E Hazel Drive Unit 1
Nearby cities
Nearby neighborhoods
Nearby zip codes
Other Phoenix Topics
