Skip main navigation
Sold for $340,000
  • $340,000

    4818 Gallant Ln, Orlando, FL 32821

    2beds
    1,506sqft
    Single Family Residence
    Built in 1981
    5,018 Square Feet Lot
    $355,700 Zestimate®
    $226/sqft
    $2,242 Estimated rent

    Home value

    $355,700

    $338,000 - $373,000

    $2,242/mo

    Zestimate® history
    Loading
    Loading...

    Owner options

    List your home for rent

    $2,242/mo

    Rent Zestimate®

    Find your next renter with Zillow Rental Manager. Plus, with online applications, you can quickly screen prospective tenants – for free.

    Learn more

    $2,242/mo

    Rent Zestimate®

    Refinance and save

    $2,498/mo

    Est. payment

    Refinancing to a lower rate could help reduce your monthly payments and save thousands over the life of the loan.

    See today's rates

    $2,498/mo

    Est. payment

    Explore your selling options

    Work with a Zillow partner agent

    Leverage their expertise and Zillow's premium Showcase listings to get your home seen by more buyers.

    Get started

    List with your own agent

    Get your home in front of millions of buyers by listing it on Zillow.

    Learn how to do it

    Sell it yourself

    Take full control of how buyers see your home on Zillow by listing For Sale by Owner (FSBO).

    List your home

    What's special

    Contemporary touchCrown moldingPlush carpetingGranite countertopsLuxurious bathroomsAmple storage spaceGas heating system
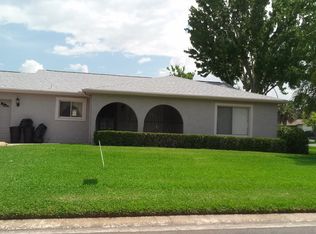
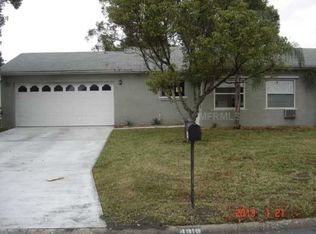
    Welcome to this delightful retreat nestled in the serene neighborhood of Orlando. This beautifully updated residence boasts an array of modern amenities and refined aesthetics, ensuring a comfortable and elegant living experience. Exterior & Lanai Starting with the exterior, the home presents a refreshed facade complete with crown molding, creating a welcoming first impression. The expansive 10x29 lanai offers an idyllic setting for leisure and entertainment, overlooking a lush backyard. Interior Upgrades As you step inside, you’ll find the home has undergone significant upgrades. The roof, only 8 years old, A/C and gas heating system, ensuring year-round comfort. The electrical panels have also been upgraded to meet current standards. Gourmet Kitchen & Luxurious Bathrooms The heart of the home, the gourmet kitchen, is a chef's dream with granite countertops, upgraded cabinetry, and stainless steel appliances. Both bathrooms have been remodeled with a sleek, contemporary touch, reflecting an air of modern elegance. Flooring & Bonus Room Pristine tile flooring flows throughout the living spaces, while plush carpeting adds a touch of luxury to the expansive primary suite. The bonus room, measuring 11.5x12, features a separate entrance and offers flexibility for use as a guest room or home office. Community & Lifestyle While enjoying the comfort of your home, don’t forget the HOA membership that grants access to a clubhouse, pool, and tennis courts. Adherence to community guidelines ensures a peaceful and harmonious living environment for all residents. Layout & Convenience This intuitive 3-bedroom, 2-bathroom layout includes dedicated laundry and ample storage space, making it as practical as it is charming. The residence also welcomes you with a two-car driveway. Important Notes It’s worth noting that all room sizes are approximate and should be independently verified. This residence is a testament to thoughtful design and meticulous care, ready to be the canvas for your new memories. Discover the blend of comfort and elegance at 4818 Gallant Ln — a home where every detail contributes to a personal living experience.

    Zillow last checked:

    Listing updated:

    Listing Provided by:

    Jason Ricks 407-252-0697,

    COLDWELL BANKER REALTY 407-696-8000

    Bought with:

    Sean Spencer, 3069126

    COLDWELL BANKER RESIDENTIAL RE

    Source: Stellar MLS,MLS#: O6172798MLS LogoOriginating MLS: Orlando Regional

    Facts & features

    Interior

    Bedrooms & bathrooms
    • Bedrooms: 2
    • Bathrooms: 2
    • Full bathrooms: 2
    Primary bedroom
    • Features: Walk-In Closet(s)
    • Level: First
    • Dimensions: 14.5x13
    Bedroom 2
    • Features: Walk-In Closet(s)
    • Level: First
    • Dimensions: 12x10
    Bedroom 3
    • Features: Built-in Closet
    • Level: First
    • Dimensions: 11.5x12
    Balcony porch lanai
    • Level: First
    • Dimensions: 10x29
    Dining room
    • Level: First
    • Dimensions: 10x10
    Kitchen
    • Features: Breakfast Bar
    • Level: First
    • Dimensions: 12x10
    Living room
    • Level: First
    • Dimensions: 20x15
    Heating
    • Natural Gas
    Cooling
    • Central Air
    Appliances
    • Included: Disposal, Gas Water Heater, Microwave, Range, Refrigerator
    • Laundry: Inside
    Features
    • Ceiling Fan(s), Crown Molding, Living Room/Dining Room Combo, Solid Surface Counters, Walk-In Closet(s)
    • Flooring: Carpet, Ceramic Tile
    • Doors: Sliding Doors
    • Has fireplace: No
    Interior area
    • Total structure area: 1,602
    • Total interior livable area: 1,506 sqft

    Property

    Parking
    • Parking features: None, Parking Pad
    • Has uncovered spaces: Yes
    Features
    • Levels: One
    • Stories: 1
    • Patio & porch: Covered, Enclosed, Patio, Porch, Screened
    • Pool features: In Ground
    Lot
    • Size: 5,018 sqft
    • Features: Cul-De-Sac, In County, Level, Unincorporated
    • Residential vegetation: Mature Landscaping
    Details
    • Parcel number: 082429318400490
    • Zoning: P-D
    • Special conditions: None

    Construction

    Type & style
    • Home type: SingleFamily
    • Architectural style: Ranch
    • Property subtype: Single Family Residence
    Materials
    • Block, Stucco
    • Foundation: Slab
    • Roof: Shingle
    Condition
    • New construction: No
    • Year built: 1981

    Utilities & green energy

    • Sewer: Public Sewer
    • Water: Public
    • Utilities for property: Cable Available, Electricity Connected, Public, Street Lights, Underground Utilities

    Community & neighborhood

    Security
    • Security features: Smoke Detector(s)
    Community
    • Community features: Association Recreation - Owned, Deed Restrictions, Pool
    Location
    • Region: Orlando
    • Subdivision: GREEN BRIAR VILLAGE

    HOA & financial

    HOA
    • Has HOA: Yes
    • HOA fee: $72 monthly
    • Amenities included: Fence Restrictions, Tennis Court(s), Vehicle Restrictions
    • Association name: Green Briar Village Club
    • Association phone: 407-352-1231
    Other fees
    • Pet fee: $0 monthly
    Other financial information
    • Total actual rent: 0

    Other

    Other facts
    • Listing terms: Cash,Conventional
    • Ownership: Fee Simple
    • Road surface type: Paved

    Price history

    DateEventPrice
    3/25/2024Sold$340,000-1.4%$226/sqft
    Source: Stellar MLS #O6172798 Report a problem
    2/10/2024Pending sale$345,000$229/sqft
    Source: Stellar MLS #O6172798 Report a problem
    1/24/2024Listed for sale$345,000+97.1%$229/sqft
    Source: Stellar MLS #O6172798 Report a problem
    5/11/2015Sold$175,000-2.7%$116/sqft
    Source: Public Record Report a problem
    4/1/2015Pending sale$179,900$119/sqft
    Source: DTM REALTY LLC #O5335723 Report a problem
    3/26/2015Listed for sale$179,900+116.7%$119/sqft
    Source: DTM REALTY LLC #O5335723 Report a problem
    10/18/2013Sold$83,000$55/sqft
    Source: Public Record Report a problem

    Public tax history

    YearProperty taxesTax assessment
    2024$5,123 +11.8%$290,802 +9.3%
    2023$4,580 +11.1%$266,162 +10%
    2022$4,124 +7%$241,965 +9.5%
    2021$3,855 +4.9%$220,963 +6%
    2020$3,676 +4.9%$208,366 +8.5%
    2019$3,503 +9.1%$192,049 +10%
    2018$3,209 $174,590 +8.9%
    2017$3,209 +8.3%$160,305 +11.1%
    2016$2,962 +8.2%$144,289 +25.2%
    2015$2,738 +38%$115,205 +22.3%
    2014$1,984 +17%$94,167 +20.6%
    2013$1,696 0%$78,093 +1%
    2012$1,696 -2.3%$77,304 -2.2%
    2011$1,736 +5.2%$79,018 +3.4%
    2010$1,650 $76,443 -28.8%
    2009-- $107,349 -27.7%
    2008$2,775 -13.8%$148,501 -17.1%
    2007$3,220 -2.8%$179,136 +6.4%
    2006$3,312 +40.8%$168,363 +48.3%
    2005$2,353 +15.9%$113,529 +16.2%
    2004$2,030 +13.5%$97,725 +16.9%
    2003$1,788 +7.8%$83,565 +8.4%
    2002$1,659 $77,109

    Find assessor info on the county website

    Neighborhood: Williamsburg

    Nearby schools

    GreatSchools rating
    Schools provided by the listing agent
    • Elementary: Waterbridge Elem
    • Middle: Freedom Middle
    • High: Freedom High School

    Source: Stellar MLS. This data may not be complete. We recommend contacting the local school district to confirm school assignments for this home.

    Get a cash offer in 3 minutes
    Find out how much your home could sell for in as little as 3 minutes with a no-obligation cash offer.
    Estimated market value
    $355,700
    Get a cash offer in 3 minutes
    Find out how much your home could sell for in as little as 3 minutes with a no-obligation cash offer.
    Estimated market value
    $355,700