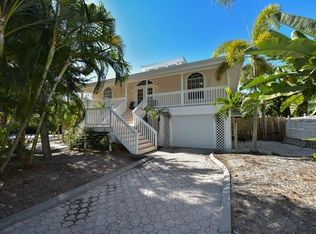
One or more photo(s) has been virtually staged. Charming Key West Style Home on World-Renowned Siesta Key Step into coastal elegance with this beautifully maintained 3-bedroom, 2-bath elevated home with a versatile second-story loft, located on a private street with only 8 homes—just short drive down Ocean Blvd to the public beach access. As you ascend the newly updated stairs, you’re welcomed into a light-filled sanctuary featuring stunning white oak floors throughout and warm cedar plank tongue-and-groove ceilings. The front of the home offers two spacious guest bedrooms and a full bath, while the rear opens up to a grand living/dining room, a chef’s kitchen, and a serene primary suite. The kitchen is a true centerpiece with hickory wood cabinetry, granite countertops, stainless steel appliances, a breakfast nook, and a gas stove powered by an on-demand propane tank. A laundry room with extra storage and a utility sink is conveniently located just off the kitchen. Retreat to your spacious primary suite boasting vaulted ceilings, floor-to-ceiling windows, private slider access to the screened-in porch, a large walk-in closet with built-ins, and a spa-like bath with dual vanities, soaking tub, separate shower, and a private water closet. Upstairs, a sunlit loft offers the perfect space for an office, art studio, or children’s playroom. Don’t miss out on enjoying sunny days swimming in the saltwater swimming pool with a beautiful 50x20 paver deck that is fenced in for those who like privacy. This lovingly cared-for home also includes a recently resealed and refastened metal roof, a new AC unit (2024), tankless water heater, and gas dryer. This is a rare find on Siesta Key—ideal as a primary residence, vacation retreat, or income-producing rental. Stroll to Siesta Village for dining and shopping, or enjoy quick access to the mainland—just 10 minutes away. Don't miss out—schedule your private showing today! FYI this home has survived two major storms with no major issues.
Sold for $1,110,000
$1,110,000
4818 GIVENS COURT, SARASOTA, FL 34242
3beds
2,138sqft
Single Family Residence
Built in 1989
0.27 Acres Lot
$1,060,000 Zestimate®
$519/sqft
$6,316 Estimated rent
Home value
$1,060,000
$954,000 - $1.18M
$6,316/mo
Zestimate® history
Owner options
List your home for rent
$6,316/mo
Rent Zestimate®
Find your next renter with Zillow Rental Manager. Plus, with online applications, you can quickly screen prospective tenants – for free.
$6,316/mo
Rent Zestimate®
Refinance and save
$7,129/mo
Est. payment
Refinancing to a lower rate could help reduce your monthly payments and save thousands over the life of the loan.
$7,129/mo
Est. payment
Explore your selling options
Work with a Zillow partner agent
Leverage their expertise and Zillow's premium Showcase listings to get your home seen by more buyers.
Get startedList with your own agent
Get your home in front of millions of buyers by listing it on Zillow.
Learn how to do itSell it yourself
Take full control of how buyers see your home on Zillow by listing For Sale by Owner (FSBO).
List your homeWhat's special
Elevated homeSunlit loftMetal roofGas stoveFloor-to-ceiling windowsGranite countertopsSpa-like bath
Zillow last checked:
Listing updated:
Listed by:
Lisa Bouck, PA 941-374-0165,
RE/MAX ALLIANCE GROUP 941-954-5454,
joe Holleran 941-302-9333,
RE/MAX ALLIANCE GROUP
Bought with:
Amy Nadell, 3435452
COLDWELL BANKER REALTY
Source: Stellar MLS,MLS#: A4649573 Originating MLS: Sarasota - Manatee
Originating MLS: Sarasota - Manatee
Facts & features
Interior
Bedrooms & bathrooms
- Bedrooms: 3
- Bathrooms: 2
- Full bathrooms: 2
Rooms
- Room types: Breakfast Room Separate, Great Room, Utility Room, Loft
Primary bedroom
- Features: Ceiling Fan(s), Walk-In Closet(s)
- Level: Second
- Area: 221 Square Feet
- Dimensions: 17x13
Bedroom 2
- Features: Built-in Closet
- Level: Second
- Area: 143 Square Feet
- Dimensions: 13x11
Bedroom 3
- Features: Built-in Closet
- Level: Second
- Area: 132 Square Feet
- Dimensions: 12x11
Primary bathroom
- Features: Dual Sinks, En Suite Bathroom, Garden Bath, Tub with Separate Shower Stall, Water Closet/Priv Toilet
- Level: Second
- Area: 91 Square Feet
- Dimensions: 13x7
Bathroom 2
- Features: Single Vanity, Tub With Shower
- Level: Second
- Area: 72 Square Feet
- Dimensions: 9x8
Balcony porch lanai
- Level: Second
- Area: 252 Square Feet
- Dimensions: 42x6
Balcony porch lanai
- Level: Second
- Area: 336 Square Feet
- Dimensions: 42x8
Dinette
- Level: Second
- Area: 64 Square Feet
- Dimensions: 8x8
Dining room
- Features: Ceiling Fan(s)
- Level: Second
- Area: 140 Square Feet
- Dimensions: 14x10
Great room
- Features: Ceiling Fan(s)
- Level: Second
- Area: 252 Square Feet
- Dimensions: 18x14
Kitchen
- Features: Breakfast Bar, Granite Counters, Pantry
- Level: Second
- Area: 150 Square Feet
- Dimensions: 15x10
Loft
- Level: Third
- Area: 154 Square Feet
- Dimensions: 14x11
Utility room
- Level: Second
- Area: 56 Square Feet
- Dimensions: 8x7
Heating
- Central
Cooling
- Central Air
Appliances
- Included: Oven, Cooktop, Dishwasher, Dryer, Gas Water Heater, Microwave, Range Hood, Refrigerator, Tankless Water Heater, Washer
- Laundry: Gas Dryer Hookup, Inside, Laundry Room
Features
- Ceiling Fan(s), Eating Space In Kitchen, High Ceilings, Living Room/Dining Room Combo, Open Floorplan, Primary Bedroom Main Floor, Solid Wood Cabinets, Split Bedroom, Stone Counters, Vaulted Ceiling(s), Walk-In Closet(s)
- Flooring: Tile, Hardwood
- Doors: French Doors, Sliding Doors
- Windows: Shutters, Hurricane Shutters
- Has fireplace: No
Interior area
- Total structure area: 4,710
- Total interior livable area: 2,138 sqft
Property
Parking
- Total spaces: 2
- Parking features: Covered, Driveway, Garage Door Opener, Ground Level, Under Building
- Attached garage spaces: 2
- Has uncovered spaces: Yes
- Details: Garage Dimensions: 27x30
Features
- Levels: Two
- Stories: 2
- Patio & porch: Covered, Deck, Front Porch, Porch, Rear Porch, Screened
- Exterior features: Storage
- Has private pool: Yes
- Pool features: Gunite, In Ground, Salt Water
- Fencing: Wood
Lot
- Size: 0.27 Acres
- Features: In County
- Residential vegetation: Trees/Landscaped
Details
- Parcel number: 0081040044
- Zoning: RSF2
- Special conditions: None
Construction
Type & style
- Home type: SingleFamily
- Architectural style: Key West
- Property subtype: Single Family Residence
Materials
- Cedar, Wood Frame
- Foundation: Raised
- Roof: Metal
Condition
- New construction: No
- Year built: 1989
Utilities & green energy
- Sewer: Public Sewer
- Water: Public
- Utilities for property: Cable Available, Electricity Connected, Propane, Public, Sewer Connected, Water Connected
Community & HOA
Community
- Features: Deed Restrictions
- Pet fee: $0 monthly
- Subdivision: SIESTA HAMMOCK
HOA
- Has HOA: No
Location
- Region: Sarasota
Financial & listing details
- Price per square foot: $519/sqft
- Tax assessed value: $1,067,600
- Annual tax amount: $13,386
- Date on market: 4/22/2025
- Cumulative days on market: 37 days
- Listing terms: Cash,Conventional
- Ownership: Fee Simple
- Total actual rent: 0
- Electric utility on property: Yes
- Road surface type: Paved
Price history
| Date | Event | Price |
|---|---|---|
| 6/12/2025 | Sold | $1,110,000-6.3%$519/sqft |
Source:  Stellar MLS #A4649573 Report a problem Stellar MLS #A4649573 Report a problem | ||
| 5/29/2025 | Pending sale | $1,185,000$554/sqft |
Source: Stellar MLS #A4649573 Report a problem | ||
| 5/27/2025 | Price change | $1,185,000-13.8%$554/sqft |
Source: Stellar MLS #A4649573 Report a problem | ||
| 4/28/2025 | Price change | $1,375,000-5.2%$643/sqft |
Source: Stellar MLS #A4649573 Report a problem | ||
| 4/22/2025 | Listed for sale | $1,450,000+565.1%$678/sqft |
Source: Stellar MLS #A4649573 Report a problem | ||
| 4/21/1994 | Sold | $218,000$102/sqft |
Source: Public Record Report a problem | ||
Public tax history
| Year | Property taxes | Tax assessment |
|---|---|---|
| 2025 | $13,169 -1.6% | $1,067,600 -1.7% |
| 2024 | $13,387 +199.9% | $1,085,600 +209.1% |
| 2023 | $4,464 +3.7% | $351,268 +3% |
| 2022 | $4,306 +1.9% | $341,037 +3% |
| 2021 | $4,225 -0.1% | $331,104 +1.4% |
| 2020 | $4,232 +3.5% | $326,533 +2.3% |
| 2019 | $4,090 | $319,192 +1.9% |
| 2018 | $4,090 +2.4% | $313,240 +2.1% |
| 2017 | $3,996 -0.2% | $306,797 -41.6% |
| 2016 | $4,004 | $525,000 +23.9% |
| 2015 | $4,004 | $423,800 +47.2% |
| 2014 | $4,004 +2% | $287,914 |
| 2013 | $3,926 +1.1% | $287,914 +1.7% |
| 2012 | $3,884 +4.5% | $283,101 +3% |
| 2011 | $3,717 -1.1% | $274,855 +1.5% |
| 2010 | $3,758 +9.7% | $270,793 +2.7% |
| 2009 | $3,424 | $263,674 +0.1% |
| 2008 | $3,424 -1.7% | $263,411 +3% |
| 2007 | $3,484 | $255,739 +2.5% |
| 2006 | -- | $249,501 +3% |
| 2005 | -- | $242,234 +3% |
| 2004 | $3,628 -1% | $235,179 +1.9% |
| 2003 | $3,664 +0% | $230,794 +2.4% |
| 2002 | $3,663 +7.5% | $225,385 +1.6% |
| 2001 | $3,408 +2.8% | $221,836 +3% |
| 2000 | $3,315 | $215,375 |
Find assessor info on the county website
Neighborhood: 34242
Nearby homes
- $1,065,7003 bd2 ba2.2k sqft4812 Givens Ct, Sarasota, FL 34242Off Market
- $929,7003 bd2 ba1.7k sqft4826 Givens Ct, Sarasota, FL 34242Off Market
- $926,2003 bd2 ba1.7k sqft4812 Estrada De Costa, Sarasota, FL 34242Off Market
- $2,657,2005 bd5 ba4.8k sqft4832 Givens Ct, Sarasota, FL 34242Off Market

- $1,239,2003 bd4 ba3k sqft304 Givens Ct, Sarasota, FL 34242Off Market
- $1,109,8003 bd4 ba3k sqft304 Givens St, Sarasota, FL 34242Off Market
- $985,0003 bd3 ba2.5k sqft4830 Estrada De Costa, Sarasota, FL 34242Sold
- $1,122,1004 bd2 ba2.8k sqft4840 Givens Ct, Sarasota, FL 34242Off Market
Nearby schools
GreatSchools rating
- 9/10Phillippi Shores Elementary SchoolGrades: PK-5Distance: 2.1 mi
- 6/10Brookside Middle SchoolGrades: 6-8Distance: 2.6 mi
- 5/10Sarasota High SchoolGrades: 9-12Distance: 3.6 mi
Schools provided by the listing agent
- Elementary: Phillippi Shores Elementary
- Middle: Brookside Middle
- High: Sarasota High
Source: Stellar MLS. This data may not be complete. We recommend contacting the local school district to confirm school assignments for this home.
Get a cash offer in 3 minutes
Find out how much your home could sell for in as little as 3 minutes with a no-obligation cash offer.
Estimated market value
$1,060,000
Get a cash offer in 3 minutes
Find out how much your home could sell for in as little as 3 minutes with a no-obligation cash offer.
Estimated market value
$1,060,000
- Florida
- Sarasota County
- Siesta Key
- 34242
- 4818 GIVENS COURT
Nearby cities
Nearby zip codes
Other Siesta Key Topics
