4818 Kansas Ave. NW lies in the heart of Petworth, just steps away from Sherman Circle Park. This exquisite row home features 4 bedrooms, 3.5 bathrooms, over 2,000 square feet of living space, plus a spacious front porch, a fenced-in backyard with a large, elevated deck and two private parking spaces. Completely renovated in 2024 from top-to-bottom, this home was not just redone aesthetically, but redone purposefully with a brand-new waterproofed-foundation and new electrical and central HVAC systems throughout. With a thoughtfully designed layout, this home offers both elegance and functionality. Upon entering, you’re welcomed by a bright and open-concept living space, with exposed beams and a striking accent wall that infuse character into the home's design. The living room is bathed in natural light, while the chef's kitchen boasts granite countertops and modern appliances. Just off the kitchen, the back addition allows for seamless indoor-outdoor living with wide double doors that open to the backyard, leading to a charming back deck ideal for entertainment or relaxation. This backroom can be used as a cozy reading den, an office, or a light-filled playroom. Upstairs, the east-facing primary bedroom with an en suite bathroom and custom walk-in closet gets ample light throughout the day. Two additional bedrooms, each with their own oversized foyers, feature custom windows and closets. The lower level boasts a large one bedroom unit equipped with its own backyard entrance, a full kitchen, a custom walk-in closet, storage, laundry, and a rec room. You can rent this space on Airbnb or with a full time renter to generate income to offset your mortgage. This home’s prime location provides easy access to the Metro, restaurants, shops, and nearby parks for outdoor enjoyment. Don't miss out on the opportunity to make this captivating rowhouse your urban oasis. Schedule a viewing today and experience the best of city living!
Sold for $1,140,000
Zillow last checked:
Listing updated:
Bought with:
Jocelyn Vas, SP98372571
RLAH @properties
Source: Bright MLS,MLS#: DCDC2136004
Price history
| Date | Event | Price |
|---|---|---|
| 6/3/2024 | Sold | $1,140,000-3.3%$546/sqft |
Source:  Bright MLS #DCDC2136004 Report a problem Bright MLS #DCDC2136004 Report a problem | ||
| 5/5/2024 | Pending sale | $1,179,000$565/sqft |
Source: Bright MLS #DCDC2136004 Report a problem | ||
| 4/22/2024 | Contingent | $1,179,000$565/sqft |
Source: Bright MLS #DCDC2136004 Report a problem | ||
| 4/10/2024 | Listed for sale | $1,179,000+81.4%$565/sqft |
Source: Bright MLS #DCDC2136004 Report a problem | ||
| 4/7/2023 | Sold | $650,000+8.3%$311/sqft |
Source: Bright MLS #DCDC2088960 Report a problem | ||
| 3/29/2023 | Pending sale | $599,997$287/sqft |
Source: Bright MLS #DCDC2088960 Report a problem | ||
| 3/27/2023 | Listing removed | $599,997$287/sqft |
Source: Bright MLS #DCDC2088960 Report a problem | ||
| 3/24/2023 | Listed for sale | $599,997+90.5%$287/sqft |
Source: Bright MLS #DCDC2088960 Report a problem | ||
| 7/1/2021 | Listing removed | -- |
Source: Zillow Rental Network Premium Report a problem | ||
| 6/12/2021 | Listed for rent | $3,100$1/sqft |
Source: Zillow Rental Network Premium Report a problem | ||
| 5/18/2021 | Listing removed | -- |
Source: Zillow Rental Network Premium Report a problem | ||
| 5/14/2021 | Listed for rent | $3,100+10.7%$1/sqft |
Source: Zillow Rental Network Premium Report a problem | ||
| 4/3/2018 | Listing removed | $2,800$1/sqft |
Source: Atlas Lane, LLC Report a problem | ||
| 1/26/2018 | Price change | $2,800-1.8%$1/sqft |
Source: Zillow Rental Manager Report a problem | ||
| 12/28/2017 | Listed for rent | $2,850$1/sqft |
Source: Owner Report a problem | ||
| 1/11/2012 | Sold | $315,000+1.9%$151/sqft |
Source: Public Record Report a problem | ||
| 7/23/2011 | Price change | $309,000-3.1%$148/sqft |
Source: Llewellyn Realtors #DC7628236 Report a problem | ||
| 7/9/2011 | Price change | $319,000+3.2%$153/sqft |
Source: Llewellyn Realtors #DC7628236 Report a problem | ||
| 6/18/2011 | Listed for sale | $309,000+1.3%$148/sqft |
Source: Llewellyn Realtors #DC7628236 Report a problem | ||
| 12/3/2004 | Sold | $305,000$146/sqft |
Source: Public Record Report a problem | ||
Nearby homes
- $584,3004 bd1 ba1.4k sqft602 Delafield Pl NW, Washington, DC 20011Off Market
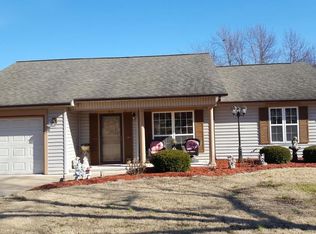
- $811,3004 bd4 ba2.2k sqft4816 Kansas Ave NW, Washington, DC 20011Off Market
- $958,7004 bd4 ba2.2k sqft4814 Kansas Ave NW, Washington, DC 20011Off Market
- $553,0003 bd1 ba1.2k sqft4812 Kansas Ave NW, Washington, DC 20011Off Market
Get a cash offer in 3 minutes
Find out how much your home could sell for in as little as 3 minutes with a no-obligation cash offer.
Estimated market value
$1,091,800
