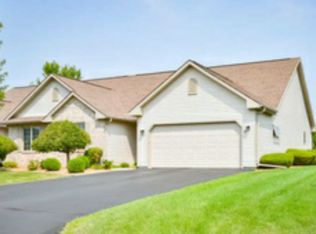
A ''twindominim'', all on first floor. Very open! Gas fireplace, skylights, all appliances in kitchen . Attractive primary bedroom suite with walk in closet. Finished basement provides a rec room plus a 3rd bedroom. 2 car attached garage. An end unit provides good views of the yard area.
Contingent
$348,000
4818 Kingdom COURT, Racine, WI 53402
2beds
1,261sqft
Condominium
Built in 1999
-- sqft lot
$347,000 Zestimate®
$276/sqft
$275/mo HOA
What's special
Gas fireplaceVery openAll on first floorAll appliances in kitchenWalk in closetAttractive primary bedroom suite
- 14 days
- 296
- 3
Zillow last checked:
Listing updated:
Listed by:
Randy Savaglio PropertyInfo@shorewest.com,
Shorewest Realtors, Inc.
Source: WIREX MLS,MLS#: 1979243 Originating MLS: Metro MLS
Originating MLS: Metro MLSFacts & features
Interior
Bedrooms & bathrooms
- Bedrooms: 2
- Bathrooms: 2
- Full bathrooms: 2
- Main level bedrooms: 2
Primary bedroom
- Level: Main
- Area: 156
- Dimensions: 12 x 13
Bedroom 2
- Level: Main
- Area: 121
- Dimensions: 11 x 11
Bedroom 3
- Level: Lower
- Area: 130
- Dimensions: 10 x 13
Bathroom
- Features: Tub Only, Master Bedroom Bath
Family room
- Level: Main
- Area: 280
- Dimensions: 14 x 20
Kitchen
- Level: Main
- Area: 187
- Dimensions: 11 x 17
Living room
- Level: Main
- Area: 280
- Dimensions: 14 x 20
Heating
- Natural Gas, Forced Air
Cooling
- Central Air
Appliances
- Included: Dishwasher, Disposal, Dryer, Microwave, Oven, Range, Refrigerator, Washer
Features
- Windows: Skylight(s)
- Basement: Finished,Full,Concrete,Sump Pump
Interior area
- Total structure area: 1,261
- Total interior livable area: 1,261 sqft
Video & virtual tour
Property
Parking
- Total spaces: 2
- Parking features: Attached, 2 Car
- Attached garage spaces: 2
Features
- Levels: One,1 Story
- Stories: 1
- Patio & porch: Patio/Porch
Details
- Parcel number: 104042213051132
- Zoning: Condo
Construction
Type & style
- Home type: Condo
- Property subtype: Condominium
Materials
- Vinyl Siding
Condition
- 21+ Years
- New construction: No
- Year built: 1999
Utilities & green energy
- Sewer: Public Sewer
- Water: Public
Community & HOA
HOA
- Has HOA: Yes
- Amenities included: Common Green Space
- HOA fee: $275 monthly
Location
- Region: Racine
- Municipality: Caledonia
Financial & listing details
- Price per square foot: $276/sqft
- Tax assessed value: $300,700
- Annual tax amount: $4,650
- Date on market: 9/4/2026
- Inclusions: All Window Treatments
Estimated market value
$347,000
$330,000 - $364,000
$1,872/mo
Price history
| Date | Event | Price |
|---|---|---|
| 9/8/2026 | Contingent | $348,000$276/sqft |
Source:  WIREX MLS #1979243 Report a problem WIREX MLS #1979243 Report a problem | ||
| 9/4/2026 | Listed for sale | $348,000+78.5%$276/sqft |
Source: WIREX MLS #1979243 Report a problem | ||
| 6/23/2017 | Sold | $195,000+5.4%$155/sqft |
Source: Public Record Report a problem | ||
| 8/22/2006 | Sold | $185,000$147/sqft |
Source: Public Record Report a problem | ||
Public tax history
| Year | Property taxes | Tax assessment |
|---|---|---|
| 2025 | $4,891 +4% | $300,700 +1.4% |
| 2024 | $4,705 -0.1% | $296,500 +6.9% |
| 2023 | $4,711 +17.7% | $277,400 +12.9% |
| 2022 | $4,003 +1.7% | $245,700 +12.3% |
| 2021 | $3,937 | $218,800 +8.4% |
| 2020 | -- | $201,900 |
| 2019 | $3,871 +21.8% | $201,900 +28.6% |
| 2018 | $3,178 +1.6% | $157,000 |
| 2017 | $3,128 -2.5% | $157,000 -1.3% |
| 2016 | $3,209 | $159,000 |
| 2015 | $3,209 +4.3% | $159,000 |
| 2014 | $3,078 -6.1% | $159,000 |
| 2013 | $3,276 -4.1% | $159,000 |
| 2012 | $3,417 +6% | $159,000 -11% |
| 2011 | $3,224 +3.2% | $178,700 |
| 2010 | $3,124 +1.6% | $178,700 |
| 2009 | $3,074 +3.3% | $178,700 |
| 2008 | $2,975 +3% | $178,700 |
| 2007 | $2,888 +0.9% | $178,700 |
| 2006 | $2,861 -0.9% | $178,700 +31.7% |
| 2005 | $2,888 +1.4% | $135,700 |
| 2004 | $2,847 +1.4% | $135,700 |
| 2003 | $2,809 +5.3% | $135,700 |
| 2002 | $2,668 -5.1% | $135,700 +13.8% |
| 2001 | $2,812 | $119,200 |
Find assessor info on the county website
Monthly payment
Est. payment
Payment breakdown
Explore the cost of this home by adjusting the details. Changes won't be saved.Climate risks
Neighborhood: 53402
Nearby schools
Schools provided by the listing agent
- District: Racine
Source: WIREX MLS. This data may not be complete. We recommend contacting the local school district to confirm school assignments for this home.
Similar homes
- $352,9003 bd2 ba1.4k sqft5727 Douglas AVENUE, Racine, WI 53402Active
 MLS ID #1980119, Patrick Komperda. WIREX MLS
 - $349,9973 bd2 ba1.4k sqft2645 Holly Grove COURT, Racine, WI 53402Active
 MLS ID #1980452, Devin Cain. WIREX MLS
 - $344,9003 bd2 ba1.5k sqft2622 6 Mile ROAD, Racine, WI 53402Active
 MLS ID #1978179, Scott Eberle. WIREX MLS
 - $347,0002 bd3 ba1.5k sqftWind Meadows, Wind Point, WI 53402Active
 MLS ID #1980244, Randy Savaglio. WIREX MLS
