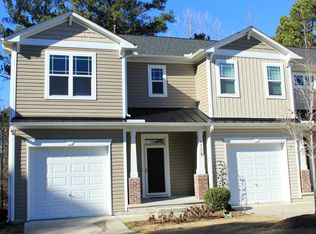

Price below $290K PLUS seller is giving buyer a $5000 credit for closing costs. Beautifully maintained two-story townhome backing to a serene, wooded nature preserve, offering privacy and tranquil views. This home features 3 bedrooms, 2.5 baths, and an attached garage with a walk-out basement. The main level boasts 4 in LVP floors a stylish kitchen with granite countertops, an 8.3 foot center island with bar seating, 42'' white staggered cabinetry, stainless steel appliances, a walk-in pantry, and an eat-in dining area highlighted by a double window. The spacious family room is filled with natural light from triple windows and flows seamlessly to the deck--perfect for relaxing and enjoying peaceful wooded views. Upstairs, you appreciate the new carpet & pad. The primary suite impresses with a vaulted ceiling, generous walk-in closet, and en-suite bath featuring a double vanity, walk-in shower, and linen closet. Two additional guest bedrooms and a full guest bath complete the upper level. The walk-out storage area offers ample space and includes a concrete pad, providing flexibility. A perfect blend of comfort, style, and privacy--this townhome is must-see.
Sold for $276,500
$276,500
4818 Landover Bluff Way, Raleigh, NC 27616
3beds
1,655sqft
Townhouse, Residential
Built in 2017
1,306.8 Square Feet Lot
$276,400 Zestimate®
$167/sqft
$1,898 Estimated rent
Home value
$276,400
$263,000 - $290,000
$1,898/mo
Zestimate® history
Loading...
Owner options
List your home for rent
$1,898/mo
Rent Zestimate®
Find your next renter with Zillow Rental Manager. Plus, with online applications, you can quickly screen prospective tenants – for free.
Learn more$1,898/mo
Rent Zestimate®
Refinance and save
$1,968/mo
Est. payment
Refinancing to a lower rate could help reduce your monthly payments and save thousands over the life of the loan.
See today's rates$1,968/mo
Est. payment
Explore your selling options
Work with a Zillow partner agent
Leverage their expertise and Zillow's premium Showcase listings to get your home seen by more buyers.
Get startedList with your own agent
Get your home in front of millions of buyers by listing it on Zillow.
Learn how to do itSell it yourself
Take full control of how buyers see your home on Zillow by listing For Sale by Owner (FSBO).
List your homeWhat's special
Lvp floorsPeaceful wooded viewsGranite countertopsAttached garageWalk-in pantryGenerous walk-in closetFull guest bath
Zillow last checked:
Listing updated:
Listed by:
Kathy Monteiro 908-644-0149,
Coldwell Banker HPW
Bought with:
Hailey Livingston, 337739
STOIC PROPERTIES LLC
Source: Doorify MLS,MLS#: 10142005
Facts & features
Interior
Bedrooms & bathrooms
- Bedrooms: 3
- Bathrooms: 3
- Full bathrooms: 2
- 1/2 bathrooms: 1
Heating
- Electric, Forced Air, Heat Pump, Zoned
Cooling
- Central Air, Heat Pump
Appliances
- Included: Dishwasher, Disposal, Electric Water Heater, Free-Standing Electric Range, Ice Maker, Microwave, Refrigerator, Self Cleaning Oven, Stainless Steel Appliance(s)
- Laundry: Electric Dryer Hookup, Laundry Closet, Washer Hookup
Features
- Bathtub/Shower Combination, Ceiling Fan(s), Double Vanity, Eat-in Kitchen, Entrance Foyer, Granite Counters, Kitchen Island, Open Floorplan, Pantry, Recessed Lighting, Smart Thermostat, Smooth Ceilings, Storage, Vaulted Ceiling(s), Walk-In Closet(s), Walk-In Shower
- Flooring: Carpet, Vinyl
Interior area
- Total structure area: 1,655
- Total interior livable area: 1,655 sqft
- Finished area above ground: 1,655
- Finished area below ground: 0
Property
Parking
- Total spaces: 2
- Parking features: Garage
- Attached garage spaces: 1
Features
- Levels: Two
- Stories: 2
- Patio & porch: Deck, Front Porch
- Exterior features: Rain Gutters
- Pool features: Association, Community
- Has view: Yes
Lot
- Size: 1,306 sqft
- Features: Hardwood Trees, Landscaped
Details
- Parcel number: 1746063390
- Zoning: R-4
- Special conditions: Standard
Construction
Type & style
- Home type: Townhouse
- Architectural style: Transitional
- Property subtype: Townhouse, Residential
Materials
- Shake Siding, Vinyl Siding
- Foundation: Block, Slab
- Roof: Shingle
Condition
- New construction: No
- Year built: 2017
Utilities & green energy
- Sewer: Public Sewer
- Water: Public
Community & neighborhood
Community
- Community features: Pool, Sidewalks, Street Lights
Location
- Region: Raleigh
- Subdivision: Landover Townhomes
HOA & financial
HOA
- Has HOA: Yes
- HOA fee: $350 quarterly
- Amenities included: Pool
- Services included: Maintenance Grounds
Price history
| Date | Event | Price |
|---|---|---|
| 6/8/2026 | Sold | $276,500-4.3%$167/sqft |
Source:  Doorify MLS #10142005 Report a problem Doorify MLS #10142005 Report a problem | ||
| 5/9/2026 | Pending sale | $289,000$175/sqft |
Source: Doorify MLS #10142005 Report a problem | ||
| 3/29/2026 | Price change | $289,000-2.2%$175/sqft |
Source: Doorify MLS #10142005 Report a problem | ||
| 1/17/2026 | Listed for sale | $295,500+40.7%$179/sqft |
Source: Doorify MLS #10142005 Report a problem | ||
| 1/28/2024 | Listing removed | -- |
Source: Zillow Rentals Report a problem | ||
| 12/31/2023 | Listed for rent | $1,850+184.6%$1/sqft |
Source: Zillow Rentals Report a problem | ||
| 3/24/2021 | Listing removed | -- |
Source: Owner Report a problem | ||
| 12/13/2017 | Listing removed | $650 |
Source: Owner Report a problem | ||
| 12/10/2017 | Listed for rent | $650 |
Source: Owner Report a problem | ||
| 10/27/2017 | Sold | $210,000$127/sqft |
Source: Doorify MLS #2113317 Report a problem | ||
Public tax history
| Year | Property taxes | Tax assessment |
|---|---|---|
| 2025 | $2,733 +0.4% | $311,084 |
| 2024 | $2,722 +16.5% | $311,084 +46.4% |
| 2023 | $2,336 +7.6% | $212,433 |
| 2022 | $2,171 +4% | $212,433 |
| 2021 | $2,087 +1.8% | $212,433 |
| 2020 | $2,049 +14.7% | $212,433 +39.3% |
| 2019 | $1,787 | $152,494 |
| 2018 | $1,787 +11.3% | $152,494 |
| 2017 | $1,606 +585.5% | $152,494 +563% |
| 2016 | $234 -19.2% | $23,000 -17.9% |
| 2015 | $290 | $28,000 |
Find assessor info on the county website
Neighborhood: Northeast Raleigh
Nearby schools
GreatSchools rating
- 7/10Forestville Road ElementaryGrades: PK-5Distance: 3.9 mi
- 3/10Neuse River MiddleGrades: 6-8Distance: 2.4 mi
- 3/10Knightdale HighGrades: 9-12Distance: 4.1 mi
Schools provided by the listing agent
- Elementary: Wake - Forestville Road Elementary
- Middle: Wake - Neuse River Middle
- High: Wake - Knightdale High
Source: Doorify MLS. This data may not be complete. We recommend contacting the local school district to confirm school assignments for this home.
Get a cash offer in 3 minutes
Find out how much your home could sell for in as little as 3 minutes with a no-obligation cash offer.
Estimated market value
$276,400
Get a cash offer in 3 minutes
Find out how much your home could sell for in as little as 3 minutes with a no-obligation cash offer.
Estimated market value
$276,400
- North Carolina
- Wake County
- Raleigh
- 27616
- Northeast Raleigh
- 4818 Landover Bluff Way
Nearby cities
Nearby neighborhoods
Nearby zip codes
Other Raleigh Topics
