Skip main navigation
Off market
Street View
  • $425,700

    4818 Lonesome Dove Ct, Plant City, FL 33565

    3beds
    1,481sqft
    Single Family Residence
    Built in 1986
    1.1 Acres Lot
    $425,700 Zestimate®
    $287/sqft
    $2,123 Estimated rent

    Home value

    $425,700

    $400,000 - $451,000

    $2,123/mo

    Zestimate® history
    Loading
    Loading...

    Owner options

    List your home for rent

    $2,123/mo

    Rent Zestimate®

    Find your next renter with Zillow Rental Manager. Plus, with online applications, you can quickly screen prospective tenants – for free.

    Learn more

    $2,123/mo

    Rent Zestimate®

    Refinance and save

    $2,968/mo

    Est. payment

    Refinancing to a lower rate could help reduce your monthly payments and save thousands over the life of the loan.

    See today's rates

    $2,968/mo

    Est. payment

    Explore your selling options

    Work with a Zillow partner agent

    Leverage their expertise and Zillow's premium Showcase listings to get your home seen by more buyers.

    Get started

    List with your own agent

    Get your home in front of millions of buyers by listing it on Zillow.

    Learn how to do it

    Sell it yourself

    Take full control of how buyers see your home on Zillow by listing For Sale by Owner (FSBO).

    List your home

    What's special

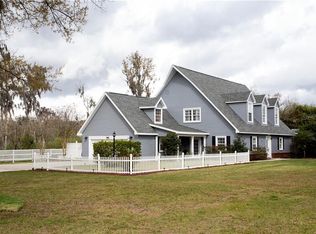
    Beautiful 3 bedroom 2 bath country home on a quite, paved dead end lane where pride of ownership is the theme in the neighborhood. This home sits on an acre that's landscaped and already has the irrigation in place. Roof was put on in 2016. AC 2018 and new drain field put in 2016. Has a Kinetico water softener system! The big ticket items are taken care of for you! The kitchen with dinette features a bay window, corian counter tops and stainless steel appliances. Cozy fireplace and bay window in the living room! Has a generator hook up in the garage. No deferred maintenance here. It's just waiting for your family to move in. There's also an enclosed 17 x 10 porch with separate ac unit. Outside you have a 20 x 20 workshop with electric. No HOA dues to pay! You'll know this is the home for you once you step inside. Make an appointment to view it and see for yourself!

    This property is not currently displayed as for sale or rent on Zillow. This may be different from what's on other websites or public sources.
    Originating MLS: Tampa

    Facts & features

    Interior

    Bedrooms & bathrooms
    • Bedrooms: 3
    • Bathrooms: 2
    • Full bathrooms: 2
    Heating
    • Forced air, Electric
    Cooling
    • Central
    Appliances
    • Included: Dishwasher, Microwave, Range / Oven, Refrigerator
    • Laundry: Inside, Laundry Room
    Features
    • Ceiling Fans(s), Eating Space In Kitchen, Split Bedroom, Walk-In Closet(s), Solid Surface Counters
    • Flooring: Tile, Carpet, Laminate
    • Windows: Blinds
    • Has fireplace: Yes
    • Fireplace features: Living Room, Wood Burning
    Interior area
    • Structure area source: Public Records
    • Total interior livable area: 1,481 sqft

    Property

    Parking
    • Total spaces: 2
    • Parking features: Garage - Attached
    Features
    • Levels: One
    • Patio & porch: Covered, Rear Porch, Enclosed
    • Exterior features: Other
    Lot
    • Size: 1.1 Acres
    • Dimensions: 175x265
    • Features: Street Paved, Street Dead-End
    • Residential vegetation: Trees/Landscaped
    Details
    • Additional structures: Workshop
    • Parcel number: 212802ZZZ000003413800U
    • Zoning: AS-1

    Construction

    Type & style
    • Home type: SingleFamily
    • Architectural style: Contemporary
    • Property subtype: Single Family Residence
    Materials
    • masonry
    • Roof: Composition
    Condition
    • Year built: 1986

    Utilities & green energy

    • Sewer: Septic Tank
    • Water: Well
    • Utilities for property: Electricity Connected, BB/HS Internet Available

    Community & HOA

    Community
    • Security: Smoke Detector(s)
    • Subdivision: ZZZ
    Location
    • Region: Plant City

    Financial & listing details

    • Price per square foot: $287/sqft
    • Tax assessed value: $293,260
    • Annual tax amount: $2,580
    • Listing terms: Cash, Conventional, FHA, VA Loan
    • Ownership: Fee Simple

    Price history

    DateEventPrice
    8/13/2020Sold$334,000$226/sqft
    Source: Stellar MLS #T3249865 Report a problem

    Public tax history

    YearProperty taxesTax assessment
    2025$2,580 +9%$150,431 +2.9%
    2024$2,367 +4.8%$146,191 +3%
    2023$2,258 +11.8%$141,933 +6.9%
    2022$2,020 +1.6%$132,724 +3%
    2021$1,987 +27.8%$128,858 +19.2%
    2020$1,555 $108,146
    Find assessor info on the county website

    Neighborhood: 33565

    Nearby schools

    GreatSchools rating
    Get a cash offer in 3 minutes
    Find out how much your home could sell for in as little as 3 minutes with a no-obligation cash offer.
    Estimated market value
    $425,700
    Get a cash offer in 3 minutes
    Find out how much your home could sell for in as little as 3 minutes with a no-obligation cash offer.
    Estimated market value
    $425,700