Skip main navigation
Off market
  • $348,200

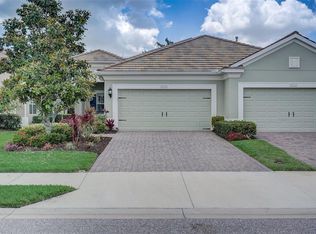
    4818 Maymont Park Cir, Bradenton, FL 34203

    2beds
    1,525sqft
    Villa
    Built in 2015
    4,338 Square Feet Lot
    $348,200 Zestimate®
    $228/sqft
    $2,292 Estimated rent

    Home value

    $348,200

    $331,000 - $366,000

    $2,292/mo

    Zestimate® history
    Loading
    Loading...

    Owner options

    List your home for rent

    $2,292/mo

    Rent Zestimate®

    Find your next renter with Zillow Rental Manager. Plus, with online applications, you can quickly screen prospective tenants – for free.

    Learn more

    $2,292/mo

    Rent Zestimate®

    Refinance and save

    $2,542/mo

    Est. payment

    Refinancing to a lower rate could help reduce your monthly payments and save thousands over the life of the loan.

    See today's rates

    $2,542/mo

    Est. payment

    Explore your selling options

    Work with a Zillow partner agent

    Leverage their expertise and Zillow's premium Showcase listings to get your home seen by more buyers.

    Get started

    List with your own agent

    Get your home in front of millions of buyers by listing it on Zillow.

    Learn how to do it

    Sell it yourself

    Take full control of how buyers see your home on Zillow by listing For Sale by Owner (FSBO).

    List your home

    What's special

    Everyday living is a delight in this like-new GORGEOUS home with elegant finishes. MOVE-IN READY villa in GATED community. The dream kitchen has easy-care, attractive QUARTZ COUNTERS with a classic subway TILE BACKSPLASH. The upgraded KITCHEN PANTRY with custom shelving keeps everything organized and within easy reach. GAS STOVE makes cooking a dream. Wood cabinets and drawers, including (2) POT DRAWERS, and the Stainless Appliances finish the look and function of this enviable kitchen. The OPEN FLOOR plan of the main living area boasts a TRAY CEILING with RECESSED LIGHTING adding to the spacious, light feel. Open the POCKET SLIDING DOORS to the EXTENDED LANAI to create even more space for an easy flow for Indoor-Outdoor Living. The screened-in lanai offers plenty of room to grill, dine and lounge while soaking up the beautiful Florida weather. A GAS STUB makes it easy to connect your grill to create a wonderful outdoor kitchen. A Split-Bedroom plan affords privacy for all but it's the AMAZING CUSTOMIZED WALK-IN CLOSETS in BOTH BEDROOMS that steal the show. The den features another show-stopper with its CUSTOM BUILT-INS. Perfect place for your books, and everyone needs a space for paperwork and all of that technology. It even includes a hideaway, pull-out shelf for your printer. A TV would fit perfectly in here so you can have a separate space to watch your own shows, or just relax in this warm, cozy space made to feel even richer with its wood floors. The LAUNDRY ROOM features a GAS WASHER/DRYER. You can easily store cleaning and laundry supplies in the cabinets. Another example of how these homeowners lovingly maximized space and efficiency of this charming home. The 2-CAR GARAGE offers a UTILITY SINK to make cleaning up from home improvement projects and hobbies a breeze. Basic Ground maintenance included in the low quarterly fee. You will have plenty of time to enjoy the Community Amenities. Resort-sized Heated Pool and Spa overlooking the central lake. A FITNESS CENTER and Meeting Room/Card Room. A BBQ-Grill Station and tables/chairs for a nice pool-side event. Convenient location with easy access to shopping and dining; a quick drive to UTC with all of its offerings; and just a bit further to all the beautiful, AWARD-WINNING BEACHES. IMG Academy is an easy car ride away, as well as all of the cultural offerings of downtown Sarasota and Bradenton with its fabulous Riverwalk. A great year-round residence or perfect winter home. PET-FRIENDLY community. Flexible Closing Date. Virtual Walk-through Available on Link 2.

    This property is not currently displayed as for sale or rent on Zillow. This may be different from what's on other websites or public sources.

    Originating MLS: Sarasota - Manatee

    Facts & features

    Interior

    Bedrooms & bathrooms
    • Bedrooms: 2
    • Bathrooms: 2
    • Full bathrooms: 2
    Heating
    • Forced air, Electric, Gas
    Cooling
    • Central
    Appliances
    • Included: Dishwasher, Dryer, Garbage disposal, Microwave, Range / Oven, Refrigerator, Washer
    Features
    • Ceiling Fans(s), Open Floorplan, Split Bedroom, Stone Counters, Walk-In Closet(s), Thermostat, Window Treatments, Tray Ceiling(s)
    • Flooring: Tile, Carpet, Hardwood
    • Has fireplace: No
    Interior area
    • Structure area source: Public Records
    • Total interior livable area: 1,525 sqft

    Property

    Parking
    • Total spaces: 2
    • Parking features: Garage - Attached
    Features
    • Levels: One
    • Patio & porch: Screened, Covered, Front Porch, Rear Porch
    • Exterior features: Stone, Brick
    Lot
    • Size: 4,338 Square Feet
    • Features: Near Public Transit, In County, Level/Flat, Sidewalk, Street Paved, Street Private
    • Residential vegetation: Trees/Landscaped
    Details
    • Parcel number: 1740301859
    • Zoning: PDR

    Construction

    Type & style
    • Home type: SingleFamily
    • Architectural style: Florida
    • Property subtype: Villa
    Materials
    • masonry
    • Roof: Tile
    Condition
    • Completed
    • Year built: 2015
    Details
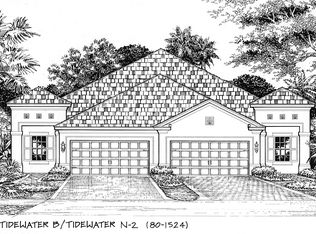
    • Builder model: Tidewater
    • Builder name: Neal

    Utilities & green energy

    • Sewer: Public Sewer
    • Water: Public
    • Utilities for property: Electricity Connected, Natural Gas Connected, Sewer Connected, Cable Connected

    Community & HOA

    Community
    • Subdivision: FAIRFIELD
    HOA
    • Has HOA: Yes
    • Amenities included: Clubhouse, Fitness Center, Spa/Hot Tub, Fence Restrictions, Gated
    • Services included: Community Pool, Maintenance Grounds, Common Area Taxes, Pool Maintenance, Private Road, Escrow Reserves Fund
    • HOA fee: $246 monthly
    Location
    • Region: Bradenton

    Financial & listing details

    • Price per square foot: $228/sqft
    • Tax assessed value: $349,980
    • Annual tax amount: $5,182
    • Listing terms: Cash, Conventional
    • Ownership: Fee Simple

    Price history

    DateEventPrice
    11/13/2020Sold$275,000-3.2%$180/sqft
    Source: Public Record Report a problem
    10/11/2020Pending sale$284,000$186/sqft
    Source: KW SUNCOAST #A4480322 Report a problem
    10/8/2020Listed for sale$284,000+6%$186/sqft
    Source: KW SUNCOAST #A4480322 Report a problem
    10/20/2015Sold$268,003$176/sqft
    Source: Public Record Report a problem

    Public tax history

    YearProperty taxesTax assessment
    2025$5,182 +4.6%$325,827 +10%
    2024$4,955 +2.9%$296,206 +10%
    2023$4,814 +12.6%$269,278 +10%
    2022$4,275 +15.8%$244,798 +10%
    2021$3,692 +31%$222,544 +3%
    2020$2,820 -3.3%$216,091 -2.2%
    2019$2,917 $220,841 +0%
    2018$2,917 -6.5%$220,731 +2.1%
    2017$3,121 +496.1%$216,191 +1.5%
    2016$524 $212,937 +565.4%
    2015$524 $32,000
    2014$524 +6.4%$32,000 +6.7%
    2013$492 $30,000
    Find assessor info on the county website

    Neighborhood: 34203

    Nearby schools

    GreatSchools rating
    Schools provided by the listing agent
    • Elementary: Tara Elementary
    • Middle: Braden River Middle
    • High: Braden River High

    Source: The MLS. This data may not be complete. We recommend contacting the local school district to confirm school assignments for this home.

    Get a cash offer in 3 minutes
    Find out how much your home could sell for in as little as 3 minutes with a no-obligation cash offer.
    Estimated market value
    $348,200
    Get a cash offer in 3 minutes
    Find out how much your home could sell for in as little as 3 minutes with a no-obligation cash offer.
    Estimated market value
    $348,200