One Level Wonder! Terrific Townhome/Twin home walkout rambler style with a gorgeous pond view! The highest quality of finishes, very generous room sizes (one of the few built this large). Awesome floor plan with the design you will love! Primary bedroom with wonderful, wooded pond views every morning! Hardwood Floors, Hard surface counters, open floor plan, large workshop/Craft room, tons of storage, large main floor laundry, attached garage with new epoxy floor, vaulted ceilings, gas fireplace, wide stairway, 6-panel doors, security system, large walk-in closets, fantastic 4-season sunroom (south facing). Quiet location convenient to everything plus much more! Don’t Wait!!
Closed
$535,000
4818 Moon Lake Cir, Saint Paul, MN 55127
3beds
2,608sqft
(TH) Side x Side
Built in 2003
4,486 Square Feet Lot
$561,900 Zestimate®
$205/sqft
$3,248 Estimated rent
Home value
$561,900
$511,000 - $618,000
$3,248/mo
Zestimate® history
Owner options
List your home for rent
$3,248/mo
Rent Zestimate®
Find your next renter with Zillow Rental Manager. Plus, with online applications, you can quickly screen prospective tenants – for free.
$3,248/mo
Rent Zestimate®
Refinance and save
$3,862/mo
Est. payment
Refinancing to a lower rate could help reduce your monthly payments and save thousands over the life of the loan.
$3,862/mo
Est. payment
Explore your selling options
Work with a Zillow partner agent
Leverage their expertise and Zillow's premium Showcase listings to get your home seen by more buyers.
Get startedList with your own agent
Get your home in front of millions of buyers by listing it on Zillow.
Learn how to do itSell it yourself
Take full control of how buyers see your home on Zillow by listing For Sale by Owner (FSBO).
List your homeWhat's special
Zillow last checked:
Listing updated:
Listed by:
Donald Wolkerstorfer, GRI 651-653-2482,
Coldwell Banker Realty
Bought with:
Joy Erickson
Edina Realty, Inc.
Kimberly Ann Gillespie
Source: NorthstarMLS as distributed by MLS GRID,MLS#: 6637577
Facts & features
Interior
Bedrooms & bathrooms
- Bedrooms: 3
- Bathrooms: 3
- Full bathrooms: 1
- 3/4 bathrooms: 1
- 1/2 bathrooms: 1
Bedroom
- Level: Main
- Area: 221 Square Feet
- Dimensions: 17 X 13
Bedroom 2
- Level: Main
- Area: 165 Square Feet
- Dimensions: 15 X 11
Bedroom 3
- Level: Main
- Area: 272 Square Feet
- Dimensions: 17 X 16
Den
- Level: Main
- Area: 196 Square Feet
- Dimensions: 14 X 14
Dining room
- Level: Main
- Area: 130 Square Feet
- Dimensions: 13 X 10
Family room
- Level: Main
- Area: 435 Square Feet
- Dimensions: 29 X 15
Other
- Level: Main
- Area: 196 Square Feet
- Dimensions: 14 x 14
Kitchen
- Level: Main
- Area: 156 Square Feet
- Dimensions: 13 X 12
Living room
- Level: Main
- Area: 240 Square Feet
- Dimensions: 16 X 15
Heating
- Forced Air, Zoned
Cooling
- Central Air
Appliances
- Included: Air-To-Air Exchanger, Dishwasher, Dryer, Electric Water Heater, Humidifier, Water Filtration System, Microwave, Range, Refrigerator, Stainless Steel Appliance(s), Washer, Water Softener Owned
- Laundry: Laundry Room, Sink, In Unit
Features
- Basement: Daylight,Drain Tiled,Egress Window(s),Finished,Full,Concrete,Storage Space,Sump Pump,Walk-Out Access
- Number of fireplaces: 1
- Fireplace features: Gas, Living Room
Interior area
- Total structure area: 2,608
- Total interior livable area: 2,608 sqft
- Finished area above ground: 1,684
- Finished area below ground: 924
Property
Parking
- Total spaces: 2
- Parking features: Attached, Asphalt, Garage Door Opener
- Attached garage spaces: 2
- Has uncovered spaces: Yes
Accessibility
- Accessibility features: None
Features
- Levels: One
- Stories: 1
- Patio & porch: Deck, Patio
- Has view: Yes
- View description: South
- Waterfront features: Pond
Lot
- Size: 4,486 Square Feet
- Dimensions: 46 x 100 x 45 x 99
- Features: Tree Coverage - Light
Details
- Foundation area: 1487
- Parcel number: 163022320107
- Zoning description: Residential-Single Family
Construction
Type & style
- Home type: Townhouse
- Property subtype: (TH) Side x Side
- Attached to another structure: Yes
Materials
- Roof: Asphalt
Condition
- New construction: No
- Year built: 2003
Utilities & green energy
- Electric: Power Company: Xcel Energy
- Gas: Natural Gas
- Sewer: City Sewer/Connected
- Water: City Water/Connected
Community & HOA
Community
- Subdivision: Cic 424 Weston Wds Wbt 3rd
HOA
- Has HOA: Yes
- Services included: Hazard Insurance, Lawn Care, Maintenance Grounds, Professional Mgmt, Snow Removal
- HOA fee: $400 monthly
- HOA name: Keller Residential
- HOA phone: 651-770-1207
Location
- Region: Saint Paul
Financial & listing details
- Price per square foot: $205/sqft
- Tax assessed value: $513,600
- Annual tax amount: $6,442
- Date on market: 12/5/2024
- Cumulative days on market: 22 days
- Road surface type: Paved
Price history
| Date | Event | Price |
|---|---|---|
| 12/30/2024 | Sold | $535,000+1.9%$205/sqft |
Source:  NorthstarMLS as distributed by MLS GRID #6637577 Report a problem NorthstarMLS as distributed by MLS GRID #6637577 Report a problem | ||
| 12/9/2024 | Listed for sale | $525,000+0.2%$201/sqft |
Source: NorthstarMLS as distributed by MLS GRID #6637577 Report a problem | ||
| 8/9/2023 | Sold | $524,000+54.1%$201/sqft |
Source: Public Record Report a problem | ||
| 9/13/2010 | Sold | $340,000-10.8%$130/sqft |
Source:  Lake Superior Area Realtors as distributed by MLS GRID #1513820 Report a problem Lake Superior Area Realtors as distributed by MLS GRID #1513820 Report a problem | ||
| 10/31/2003 | Sold | $381,375$146/sqft |
Source: Public Record Report a problem | ||
Public tax history
| Year | Property taxes | Tax assessment |
|---|---|---|
| 2025 | $6,992 +8.5% | $513,600 -0.1% |
| 2024 | $6,442 +4.8% | $514,100 +3.3% |
| 2023 | $6,146 +1.3% | $497,800 +5.1% |
| 2022 | $6,068 -0.9% | $473,500 +8.3% |
| 2021 | $6,124 +6.5% | $437,200 -4.2% |
| 2020 | $5,748 +15.1% | $456,300 +13.2% |
| 2019 | $4,996 | $403,000 |
| 2018 | $4,996 -0.8% | $403,000 +2.8% |
| 2017 | $5,038 | $392,000 |
| 2016 | $5,038 -10.4% | -- |
| 2015 | $5,622 +18.4% | $404,500 |
| 2014 | $4,748 +3.3% | -- |
| 2013 | $4,596 -3.2% | -- |
| 2012 | $4,750 -2.7% | -- |
| 2011 | $4,884 | -- |
| 2010 | -- | -- |
| 2009 | $4,198 +0.3% | -- |
| 2008 | $4,186 +2.9% | -- |
| 2007 | $4,068 +4.3% | -- |
| 2006 | $3,900 +3.8% | -- |
| 2005 | $3,756 | -- |
Find assessor info on the county website
Neighborhood: 55127
Nearby homes
- $598,1003 bd3 ba2.6k sqft4816 Moon Lake Cir, Saint Paul, MN 55127Off Market
- $479,7002 bd2 ba1.6k sqft4822 Moon Lake Cir, Saint Paul, MN 55127Off Market
- $492,7002 bd3 ba2.3k sqft4812 Moon Lake Cir, Saint Paul, MN 55127Off Market
- $518,0002 bd3 ba2.3k sqft4824 Moon Lake Cir, Saint Paul, MN 55127Sold
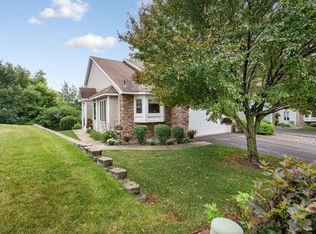
- $424,4002 bd2 ba1.5k sqft4810 Moon Lake Cir, Saint Paul, MN 55127Off Market
- $575,0003 bd2 ba2.3k sqft4806 Moon Lake Cir, Saint Paul, MN 55127Sold
- $520,2003 bd3 ba2.5k sqft4828 Moon Lake Cir, Saint Paul, MN 55127Off Market
- $485,2002 bd2 ba2.2k sqft4804 Moon Lake Cir, Saint Paul, MN 55127Off Market
Nearby schools
GreatSchools rating
- 7/10Otter Lake Elementary SchoolGrades: PK-5Distance: 1.9 mi
- 6/10Central Middle SchoolGrades: 6-8Distance: 2.5 mi
- NAWhite Bear Lake Area High SchoolGrades: 9-12Distance: 2.5 mi
Get a cash offer in 3 minutes
Find out how much your home could sell for in as little as 3 minutes with a no-obligation cash offer.
Estimated market value
$561,900
Get a cash offer in 3 minutes
Find out how much your home could sell for in as little as 3 minutes with a no-obligation cash offer.
Estimated market value
$561,900
- Minnesota
- Ramsey County
- Saint Paul
- 55127
- 4818 Moon Lake Cir
Nearby cities
Nearby zip codes
Other Saint Paul Topics
