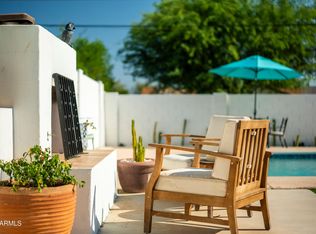
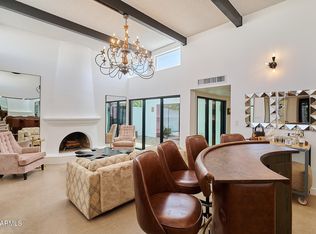
Now this is a place to call home! Located in charming, private and quiet Villa Del Este a few blocks from the Valley's best dining, shopping & nightlife; also close to downtown Phoenix, downtown Scottsdale and Sky Harbor International Airport. This single level patio home with no steps and no common walls is located right between the prestigious Arcadia and Biltmore neighborhoods. Extensive remodeling combined with an open floor plan make this home a stunner. Beautiful wood floors throughout most of the home, a chef's kitchen, an impressive living room with a high ceiling, gas fireplace and garden doors, large formal dining room with garden doors, newer interior doors and remodeled bathrooms. Third bedroom currently set up as a den that can be converted into a true third bedroom. Loads of closets. Covered back patio features mature landscaping and extensive hardscape. Large two car garage with a separate storage room. SRP/Southwest Gas. This great property is in a smaller community of only 19 patio homes ideally situated right between the Biltmore and Arcadia and it features a freshly repaved private street, a remodeled serene community pool with a gazebo and a recently rebuilt tennis/pickle ball court that also has a backboard and lights so you can play at night. H.O.A. dues only $785 per quarter.
For sale
Price cut: $50K (9/16)
$799,900
4818 N 35TH Place, Phoenix, AZ 85018
2beds
1,742sqft
Single Family Residence
Built in 1980
4,170 Square Feet Lot
$-- Zestimate®
$459/sqft
$262/mo HOA
What's special
- 55 days
- 690
- 32
Zillow last checked:
Listing updated:
Listed by:
Curtis B Swanky 602-570-3769,
Lautus Realty
Source: ARMLS,MLS#: 7064975
Facts & features
Interior
Bedrooms & bathrooms
- Bedrooms: 2
- Bathrooms: 2
- Full bathrooms: 2
Heating
- Forced Air, Natural Gas
Cooling
- HVAC SEER Rating, Central Air, Ceiling Fan(s)
Appliances
- Included: Reverse Osmosis, Built-in Microwave, Dishwasher, Disposal, Gas Range
- Laundry: Inside, Gas Dryer Hookup
Features
- Granite Counters, Double Vanity, Eat-in Kitchen, No Interior Steps, Vaulted Ceiling(s), Wet Bar, Pantry, Full Bth Master Bdrm, Separate Shwr & Tub
- Flooring: Carpet, Stone, Tile, Wood
- Windows: Skylight(s)
- Has basement: No
- Number of fireplaces: 1
- Fireplace features: Living Room, Gas
Interior area
- Total structure area: 1,742
- Total interior livable area: 1,742 sqft
Property
Parking
- Total spaces: 4
- Parking features: Off Street, Attached, Garage Door Opener, Direct Access, Storage, Side Vehicle Entry
- Attached garage spaces: 2
- Uncovered spaces: 2
Features
- Stories: 1
- Patio & porch: Covered, Patio
- Exterior features: Private Pickleball Court(s), Private Street(s), Sport Court(s), Storage, Tennis Court(s)
- Spa features: None
- Fencing: Block
Lot
- Size: 4,170 Square Feet
- Features: Sprinklers In Rear, Sprinklers In Front, Desert Back, Desert Front, Cul-De-Sac, Auto Timer H2O Front, Auto Timer H2O Back
Details
- Parcel number: 17019108
- Special conditions: Owner/Agent
Construction
Type & style
- Home type: SingleFamily
- Architectural style: Contemporary,Spanish,Santa Barbara/Tuscan,Territorial/Santa Fe
- Property subtype: Single Family Residence
Materials
- Stucco, Wood Frame, Painted, Block
- Foundation: Slab
- Roof: See Remarks,Foam
Condition
- Year built: 1980
Details
- Builder name: Stamen-Thomas
Utilities & green energy
- Sewer: Public Sewer
- Utilities for property: Phone Available, Natural Gas Connected
Community & HOA
Community
- Features: Pool, Pickleball, Tennis Court(s)
- Subdivision: VILLA DEL ESTE
HOA
- Has HOA: Yes
- Services included: Maintenance Grounds
- HOA fee: $785 quarterly
- HOA name: Villa del Este
- HOA phone: 480-941-1077
Location
- Region: Phoenix
Financial & listing details
- Price per square foot: $459/sqft
- Tax assessed value: $601,000
- Annual tax amount: $3,158
- Date on market: 8/12/2026
- Cumulative days on market: 55 days
- Listing terms: VA Loan,Cash,Conventional,FHA
- Ownership: Fee Simple
- Road surface type: Asphalt
Estimated market value
Not available
Estimated sales range
Not available
Not available
Price history
| Date | Event | Price |
|---|---|---|
| 9/16/2026 | Price change | $799,900-5.9%$459/sqft |
Source:  ARMLS #7064975 Report a problem ARMLS #7064975 Report a problem | ||
| 8/12/2026 | Listed for sale | $849,900+188.1%$488/sqft |
Source: ARMLS #7064975 Report a problem | ||
| 12/2/2002 | Sold | $295,000+64%$169/sqft |
Source: Public Record Report a problem | ||
| 2/28/1997 | Sold | $179,900$103/sqft |
Source: Public Record Report a problem | ||
Public tax history
| Year | Property taxes | Tax assessment |
|---|---|---|
| 2025 | $3,158 +4% | $60,100 -3.7% |
| 2024 | $3,036 +1.2% | $62,380 +160.2% |
| 2023 | $3,000 +4.4% | $23,976 -43.7% |
| 2022 | $2,872 -1% | $42,550 +0.7% |
| 2021 | $2,902 +0.6% | $42,260 -0.2% |
| 2020 | $2,886 +2.2% | $42,350 +3.7% |
| 2019 | $2,823 | $40,820 +15.6% |
| 2018 | $2,823 +4.3% | $35,310 +12.2% |
| 2017 | $2,708 +11.9% | $31,460 +11.3% |
| 2016 | $2,421 +16.3% | $28,260 +26% |
| 2015 | $2,082 | $22,430 +19.6% |
| 2014 | -- | $18,750 +33.5% |
| 2013 | -- | $14,050 -37.1% |
| 2012 | -- | $22,350 -18.1% |
| 2011 | -- | $27,300 -8.8% |
| 2010 | -- | $29,950 -11.4% |
| 2009 | -- | $33,800 -22.2% |
| 2008 | -- | $43,450 +30.1% |
| 2007 | -- | $33,400 +46.2% |
| 2006 | -- | $22,850 |
| 2005 | -- | $22,850 +21.2% |
| 2004 | -- | $18,850 |
| 2003 | -- | $18,850 +18.9% |
| 2002 | -- | $15,850 |
Find assessor info on the county website
Monthly payment
Est. payment
Payment breakdown
Explore the cost of this home by adjusting the details. Changes won't be saved.Climate risks
Neighborhood: Camelback East
Nearby schools
Schools provided by the listing agent
- Elementary: Biltmore Preparatory Academy
- Middle: Biltmore Preparatory Academy
- High: Camelback High School
- District: Creighton Elementary District
Source: ARMLS. This data may not be complete. We recommend contacting the local school district to confirm school assignments for this home.


Similar homes
- $799,0003 bd2 ba2k sqft309 E PIERSON Street, Phoenix, AZ 85012For Sale
 MLS ID #7078333, James C Stephens, Better Homes & Gardens Real Estate SJ Fowler. ARMLS
 - $725,0003 bd2 ba1.6k sqft2935 E FLOWER Street, Phoenix, AZ 85016For Sale
 MLS ID #7078711, Sophia D DePallo, RETSY. ARMLS
 - $824,9002 bd2 ba1.8k sqft1919 E MEDLOCK Drive, Phoenix, AZ 85016For Sale
 MLS ID #7069790, Rebecca Keenan, HomeSmart. ARMLS
 - $750,0004 bd2 ba1.9k sqft1121 W BETHANY HOME Road, Phoenix, AZ 85013For Sale
 MLS ID #7075421, S.J. Pampinella, Orchard Brokerage. ARMLS
