OFFER DEADLINE 7 p.m. Wednesday 4/15! You're going to love this home! Stunning interior remodel with a modern, organic esthetic. Featuring sky-high vaulted ceilings, this beauty offers an abundance of natural light and thoughtful upgrades throughout. A beautiful accent wall in the living area creates an inviting space you'll never want to leave. Custom cabinets are the main attraction in the kitchen, stretching high enough up to give you tons of storage. Don't miss the two-tier feature in the drawers! Just off the kitchen and dining area is the amazing circular deck when the trees fill in during the spring and summer you'll feel like you're in a tree house. Be prepared to make bird watching a new hobby from up here! Two secondary bedrooms on the upper level (one is perfectly suited for a home office) share the main bath. The primary bedroom, also on the upper level, has a large updated shower and generous vanity space (with extra room in the medicine cabinet!). The lower level features a large rec space and direct access to the backyard. Other features of the home include a two-car garage with room for storage and a large partially fenced backyard. All appliances stay. Sellers are open to selling the home furnished (because look how great it all looks together!). Location is SO convenient with easy access to 435 and 35, putting great shopping, dining, parks, schools, and even downtown just a short drive away. Don't miss out on this one!
Sold
Price Unknown
4818 N Fremont Ave, Kansas City, MO 64119
3beds
1,458sqft
Single Family Residence
Built in 1995
6,534 Square Feet Lot
$261,000 Zestimate®
$--/sqft
$1,857 Estimated rent
Home value
$261,000
$235,000 - $290,000
$1,857/mo
Zestimate® history
Owner options
List your home for rent
$1,857/mo
Rent Zestimate®
Find your next renter with Zillow Rental Manager. Plus, with online applications, you can quickly screen prospective tenants – for free.
$1,857/mo
Rent Zestimate®
Refinance and save
Refinancing to a lower rate could help reduce your monthly payments and save thousands over the life of the loan.
Explore your selling options
Work with a Zillow partner agent
Leverage their expertise and Zillow's premium Showcase listings to get your home seen by more buyers.
Get startedList with your own agent
Get your home in front of millions of buyers by listing it on Zillow.
Learn how to do itSell it yourself
Take full control of how buyers see your home on Zillow by listing For Sale by Owner (FSBO).
List your homeWhat's special
Large partially fenced backyardAmazing circular deckSky-high vaulted ceilingsAbundance of natural light
Zillow last checked:
Listing updated:
Listed by:
Jo Chavez 720-775-9808,
Redfin Corporation,
Mikki Sander 480-748-9360,
Redfin Corporation
Bought with:
Erica Wichman, 2015041584
ReeceNichols - Country Club Plaza
Source: Heartland MLS as distributed by MLS GRID,MLS#: 2613621
Facts & features
Interior
Bedrooms & bathrooms
- Bedrooms: 3
- Bathrooms: 2
- Full bathrooms: 2
Primary bedroom
- Level: Main
Heating
- Electric
Cooling
- Electric
Appliances
- Included: Dishwasher, Disposal, Dryer, Refrigerator, Washer
- Laundry: In Basement
Features
- Ceiling Fan(s), Custom Cabinets, Vaulted Ceiling(s)
- Flooring: Carpet, Luxury Vinyl
- Doors: Storm Door(s)
- Windows: Window Coverings
- Basement: Finished,Partial,Walk-Out Access
- Number of fireplaces: 1
- Fireplace features: Family Room
Interior area
- Total structure area: 1,458
- Total interior livable area: 1,458 sqft
- Finished area above ground: 1,002
- Finished area below ground: 456
Property
Parking
- Total spaces: 2
- Parking features: Attached
- Attached garage spaces: 2
Features
- Patio & porch: Deck
- Fencing: Metal,Partial,Wood
Lot
- Size: 6,534 Square Feet
Details
- Parcel number: 148170013015.00
Construction
Type & style
- Home type: SingleFamily
- Architectural style: Traditional
- Property subtype: Single Family Residence
Materials
- Frame
- Roof: Composition
Condition
- Year built: 1995
Utilities & green energy
- Sewer: Public Sewer
- Water: Public
Community & HOA
Community
- Subdivision: Granada Oaks
HOA
- Has HOA: No
Location
- Region: Kansas City
Financial & listing details
- Tax assessed value: $40,640
- Annual tax amount: $3,202
- Date on market: 4/13/2026
- Listing terms: Cash,Conventional,FHA,VA Loan
- Ownership: Private
Price history
| Date | Event | Price |
|---|---|---|
| 6/15/2026 | Sold | -- |
Source:  Heartland MLS as distributed by MLS GRID #2613621 Report a problem Heartland MLS as distributed by MLS GRID #2613621 Report a problem | ||
| 4/16/2026 | Pending sale | $240,000$165/sqft |
Source: Heartland MLS as distributed by MLS GRID #2613621 Report a problem | ||
| 4/13/2026 | Listed for sale | $240,000+20.1%$165/sqft |
Source: Heartland MLS as distributed by MLS GRID #2613621 Report a problem | ||
| 5/24/2024 | Sold | -- |
Source: Heartland MLS as distributed by MLS GRID #2484826 Report a problem | ||
| 5/10/2024 | Pending sale | $199,900$137/sqft |
Source: Heartland MLS as distributed by MLS GRID #2484826 Report a problem | ||
Public tax history
| Year | Property taxes | Tax assessment |
|---|---|---|
| 2025 | $3,202 +21.4% | $40,640 +24.1% |
| 2024 | $2,637 +0.9% | $32,740 |
| 2023 | $2,614 +18.8% | $32,740 +24.3% |
| 2022 | $2,200 -0.1% | $26,330 |
| 2021 | $2,202 +10.8% | $26,330 +19.8% |
| 2020 | $1,988 | $21,980 0% |
| 2019 | $1,988 +1.9% | $21,983 +3.7% |
| 2018 | $1,951 +0.9% | $21,200 |
| 2017 | $1,933 | $21,200 |
| 2016 | $1,933 | $21,200 |
| 2015 | $1,933 +0% | $21,200 |
| 2014 | $1,933 | $21,200 |
| 2013 | -- | $21,200 -3.8% |
| 2012 | -- | $22,040 |
| 2011 | -- | $22,040 -3.2% |
| 2010 | -- | $22,760 |
| 2009 | -- | $22,760 -1.1% |
| 2007 | -- | $23,010 +3% |
| 2006 | -- | $22,340 |
| 2005 | $1,464 | $22,340 +7.2% |
| 2004 | -- | $20,840 |
| 2003 | -- | $20,840 +12% |
| 2002 | -- | $18,600 +16.2% |
| 2001 | -- | $16,010 |
Find assessor info on the county website
Neighborhood: Maple Park West
Nearby homes
- $262,7003 bd3 ba-- sqft4820 N Fremont Ave, Kansas City, MO 64119Off Market

- $243,5003 bd3 ba1k sqft4816 N Fremont Ave, Kansas City, MO 64119Off Market
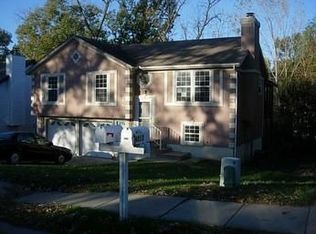
- $245,2003 bd2 ba1k sqft4822 N Fremont Ave, Kansas City, MO 64119Off Market
- $274,1003 bd2 ba1.4k sqft4814 N Fremont Ave, Kansas City, MO 64119Off Market
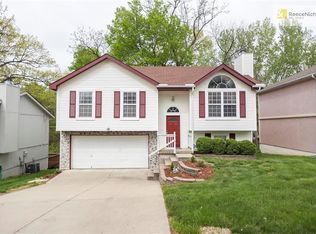
- $278,6003 bd3 ba1.3k sqft4835 N Beacon Ave, Kansas City, MO 64119Off Market
- $288,8003 bd3 ba1.6k sqft4839 N Beacon Ave, Kansas City, MO 64119Off Market
- $269,2003 bd2 ba1k sqft4843 N Beacon Ave, Kansas City, MO 64119Off Market
- $336,0003 bd3 ba1.9k sqft4831 N Beacon Ave, Kansas City, MO 64119Off Market
Nearby schools
GreatSchools rating
- 9/10Maplewood Elementary SchoolGrades: PK-5Distance: 0.5 mi
- 4/10Maple Park Middle SchoolGrades: 7-8Distance: 0.6 mi
- 4/10Winnetonka High SchoolGrades: 9-12Distance: 0.3 mi
Schools provided by the listing agent
- Elementary: Maplewood
- Middle: Maple Park
- High: Winnetonka
Source: Heartland MLS as distributed by MLS GRID. This data may not be complete. We recommend contacting the local school district to confirm school assignments for this home.
Get a cash offer in 3 minutes
Find out how much your home could sell for in as little as 3 minutes with a no-obligation cash offer.
Estimated market value
$261,000
Get a cash offer in 3 minutes
Find out how much your home could sell for in as little as 3 minutes with a no-obligation cash offer.
Estimated market value
$261,000
- Missouri
- Clay County
- Kansas City
- 64119
- Maple Park West
- 4818 N Fremont Ave
Nearby cities
Nearby neighborhoods
Nearby zip codes
Other Kansas City Topics
