With Motivated Sellers and Reduced price, Welcome to 4818 N Marblefalls at the highly desirable and sought after Falcon Falls!! This one owner home boasts pride in ownership upon entrance and beyond with newly added kitchenette in the basement, new updated bathroom fixtures and more. As you pull in to the spacious three car garage, you and your beloved guests will be greeted by the inviting gas fireplace and expansive newer windows overlooking the covered deck in this open-floor concept living space. As you prepare to be comfortable, this kitchen is any cook's dream: with state-of-the-art newer appliances, storage galore and plenty of counterspace to showcase your culinary creativity before feeding the crowd. Rest up your feet in this main level owner's suite with windows facing East of this tree lined lot. The split-bedroom floor plan provides much needed privacy for the little ones and/or guests. The main floor laundry makes for easy housekeeping. As the sun goes down and the weekend knocks, this basement will feel like a retreat: snuggle up a blanket in the reading nook, catch up on some sleep in either one of the two spacious bedrooms, or binge watch TV on your favorite shows and episodes in the lovely family room with view out windows. Have extra guests staying for extended time? Not a problem, the basement is equipped with its own full set laundry and full bath to make for a smooth arrangement. And when you are craving the outdoors, there is a walking/jogging trail path nearby, a community pool and an array of fine dining, shopping and entertainment conveniently located with easy access to the highway. All main floor appliances and newer basement washer and dryer laundry set will be sold with the home plus the kitchenette refrigerator in the basement. So, welcome again at 4818 N Marblefalls and lets begin making memories!
Sold-co-op w/mbr
Street View
Price Unknown
4818 N Marblefalls St, Wichita, KS 67219
5beds
2,719sqft
Single Family Onsite Built
Built in 2017
10,454 Square Feet Lot
$391,200 Zestimate®
$--/sqft
$2,203 Estimated rent
Home value
$391,200
$372,000 - $411,000
$2,203/mo
Zestimate® history
Owner options
List your home for rent
$2,203/mo
Rent Zestimate®
Find your next renter with Zillow Rental Manager. Plus, with online applications, you can quickly screen prospective tenants – for free.
$2,203/mo
Rent Zestimate®
Refinance and save
$420/mo
Est. payment
Refinancing to a lower rate could help reduce your monthly payments and save thousands over the life of the loan.
$420/mo
Est. payment
Explore your selling options
Work with a Zillow partner agent
Leverage their expertise and Zillow's premium Showcase listings to get your home seen by more buyers.
Get startedList with your own agent
Get your home in front of millions of buyers by listing it on Zillow.
Learn how to do itSell it yourself
Take full control of how buyers see your home on Zillow by listing For Sale by Owner (FSBO).
List your homeWhat's special
Zillow last checked:
Listing updated:
Listed by:
Asha Porter 316-300-7295,
ERA Great American Realty
Bought with:
Karen Wright, 00238094
Source: SCKMLS as distributed by MLS GRID,MLS#: 628405
Facts & features
Interior
Bedrooms & bathrooms
- Bedrooms: 5
- Bathrooms: 3
- Full bathrooms: 3
Primary bedroom
- Description: Carpet
- Level: Main
- Area: 169
- Dimensions: 13 x 13
Bedroom
- Description: Carpet
- Level: Main
- Area: 120
- Dimensions: 12 x 10
Bedroom
- Description: Carpet
- Level: Main
- Area: 120
- Dimensions: 10 x 12
Dining room
- Description: Vinyl
- Level: Main
- Area: 120
- Dimensions: 12 x 10
Kitchen
- Description: Vinyl
- Level: Main
- Area: 96
- Dimensions: 12 x 8
Living room
- Description: Wood
- Level: Main
- Area: 256
- Dimensions: 16 x 16
Heating
- Forced Air, Natural Gas
Cooling
- Central Air, Electric
Appliances
- Included: Dishwasher, Disposal, Refrigerator, Range
- Laundry: In Basement, Main Level, Laundry Room
Features
- Ceiling Fan(s), Walk-In Closet(s)
- Windows: Storm Window(s)
- Basement: Finished
- Number of fireplaces: 1
- Fireplace features: One, Living Room, Gas, Decorative, Glass Doors
Interior area
- Total interior livable area: 2,719 sqft
- Finished area above ground: 1,419
- Finished area below ground: 1,300
Property
Parking
- Total spaces: 3
- Parking features: Attached
- Garage spaces: 3
Features
- Levels: One
- Stories: 1
- Patio & porch: Deck
- Exterior features: Guttering - ALL
- Pool features: Community
Lot
- Size: 10,454 Square Feet
- Features: Standard, Wooded
Details
- Parcel number: 0952201303055.00
Construction
Type & style
- Home type: SingleFamily
- Architectural style: Ranch
- Property subtype: Single Family Onsite Built
Materials
- Frame w/Less than 50% Mas
- Foundation: Full, View Out
- Roof: Composition
Condition
- Year built: 2017
Utilities & green energy
- Gas: Natural Gas Available
- Utilities for property: Sewer Available, Natural Gas Available, Public
Community & HOA
Community
- Features: Playground
- Subdivision: FALCON FALLS
HOA
- Has HOA: Yes
- HOA fee: $420 annually
Location
- Region: Wichita
Financial & listing details
- Tax assessed value: $383,400
- Annual tax amount: $3,884
- Date on market: 7/31/2023
- Cumulative days on market: 38 days
- Ownership: Individual
- Road surface type: Paved
Price history
Price history is unavailable.
Public tax history
| Year | Property taxes | Tax assessment |
|---|---|---|
| 2025 | $6,396 +9.9% | $44,092 +14.8% |
| 2024 | $5,819 | $38,422 |
| 2023 | -- | $38,422 |
| 2022 | -- | -- |
| 2021 | $5,586 | -- |
| 2020 | -- | $32,097 +11.7% |
| 2019 | -- | $28,728 +102.3% |
| 2018 | -- | $14,201 |
| 2017 | -- | -- |
| 2016 | -- | -- |
| 2015 | -- | -- |
Find assessor info on the county website
Neighborhood: 67219
Nearby homes
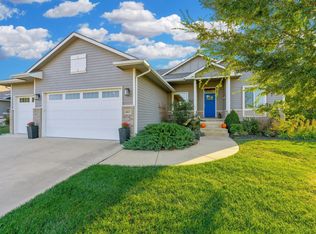
- $--5 bd3 ba2.4k sqft4822 N Marblefalls St, Wichita, KS 67219Sold
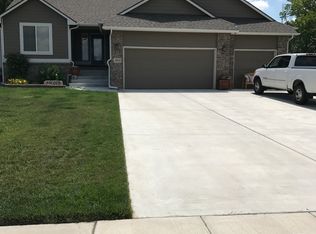
- $330,0004 bd4 ba2.2k sqft4814 N Marblefalls St, Wichita, KS 67219Off Market
- $348,5004 bd3 ba1.6k sqft4826 N Marblefalls St, Wichita, KS 67219Off Market
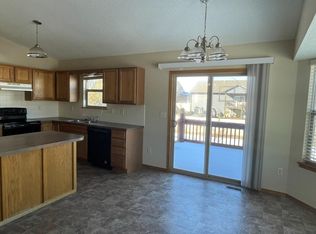
- $256,5003 bd3 ba-- sqft2624 E Mantane St, Wichita, KS 67219Off Market
- $--5 bd3 ba2.6k sqft2643 E 48th St N, Wichita, KS 67219Sold
- $361,7003 bd2 ba2.4k sqft2817 E Mantane Ct, Wichita, KS 67219Off Market
- $360,9003 bd2 ba2.4k sqft2837 E Mantane Cir, Wichita, KS 67219Off Market
- $352,3004 bd3 ba1.7k sqft4830 N Marblefalls St, Wichita, KS 67219Off Market
Nearby schools
GreatSchools rating
- 4/10Chisholm Trail Elementary SchoolGrades: PK-5Distance: 1.9 mi
- 2/10Stucky Middle SchoolGrades: 6-8Distance: 1 mi
- 1/10Heights High SchoolGrades: 9-12Distance: 0.6 mi
Schools provided by the listing agent
- Elementary: Chisholm Trail
- Middle: Stucky
- High: Heights
Source: SCKMLS as distributed by MLS GRID. This data may not be complete. We recommend contacting the local school district to confirm school assignments for this home.
Sell for more on Zillow
Get a Zillow Showcase℠ listing at no additional cost and you could sell for .
$391,200
2% more
+$7,824
With Zillow Showcase(estimated)
$399,024
Sell for more on Zillow
Get a Zillow Showcase℠ listing at no additional cost and you could sell for .
$391,200
2% more
+$7,824
With Zillow Showcase(estimated)
$399,024
- Kansas
- Sedgwick County
- Wichita
- 67219
- 4818 N Marblefalls St
