Skip main navigation
Sold for $580,000
Street View
  • $580,000

    4818 Oakdale Dr, Mariposa, CA 95338

    3beds
    3baths
    2,826sqft
    Residential, Single Family Residence
    Built in 1999
    5 Acres Lot
    $633,900 Zestimate®
    $205/sqft
    $2,993 Estimated rent

    Home value

    $633,900

    $583,000 - $691,000

    $2,993/mo

    Zestimate® history
    Loading
    Loading...

    Owner options

    List your home for rent

    $2,993/mo

    Rent Zestimate®

    Find your next renter with Zillow Rental Manager. Plus, with online applications, you can quickly screen prospective tenants – for free.

    Learn more

    $2,993/mo

    Rent Zestimate®

    Refinance and save

    $3,647/mo

    Est. payment

    Refinancing to a lower rate could help reduce your monthly payments and save thousands over the life of the loan.

    See today's rates

    $3,647/mo

    Est. payment

    Explore your selling options

    Work with a Zillow partner agent

    Leverage their expertise and Zillow's premium Showcase listings to get your home seen by more buyers.

    Get started

    List with your own agent

    Get your home in front of millions of buyers by listing it on Zillow.

    Learn how to do it

    Sell it yourself

    Take full control of how buyers see your home on Zillow by listing For Sale by Owner (FSBO).

    List your home

    What's special

    Raised bedsPrimary suiteLuxurious bathElegant bathroomZen gardenGorgeous viewsOutdoor living space
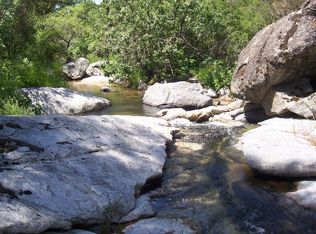
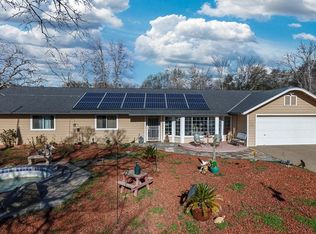
    Prepare to be impressed! An expansive home on 5 acres w/gorgeous views & 2 creeks, this could be the mountain home you have been waiting for. The home is 2826 sq feet with 3 bedrooms, 2 1/2 baths & includes a substantial (528 sq ft) bonus room w/closet (could be a 4th bedroom, home office, hobby space, etc.) The great room is huge & offers so much versatility for furniture placement. The kitchen has granite counters & backsplash, stainless steel appliances & a garden window to enjoy the view. A casual dining area with a bay window is attached to the kitchen. The primary suite is an oasis to retreat to at the end of the day & roomy enough for large furniture. The luxurious bath features literally a ton of granite including a large double vanity & an oversized shower. Closets like this one don't come along very often, it is so large that you may need to go shopping to fill it up! The two additional bedrooms are accessed off of a wide hallway that also leads to an elegant bathroom with granite flooring & an accessible tub with easy entry. The laundry room is conveniently located near the kitchen & the half bath. The attached 3 car garage is very roomy at 912 sq feet & features built in storage cabinets. You will be impressed by the outdoor living space, it has a massive trex deck to enjoy those fabulous views. You will appreciate the relaxing Zen garden, pond & the 6 person spa. The raised beds & greenhouse are a perfect outlet for your green thumb. Check out the virtual tour!

    Zillow last checked:

    Listing updated:

    Listed by:

    Melanie Barker DRE #01460234 559-760-3860,

    Summit Real Estate,

    Shelly Adkins DRE #01227924 559-642-7271,

    Summit Real Estate

    Bought with:

    Julie F. Gerken, DRE #01738657

    eXp Realty of California, Inc.

    Source: Fresno MLS,MLS#: 621055Originating MLS: Fresno MLS

    Facts & features

    Interior

    Bedrooms & bathrooms
    • Bedrooms: 3
    • Bathrooms: 3
    Primary bedroom
    • Area: 0
    • Dimensions: 0 x 0
    Bedroom 1
    • Area: 0
    • Dimensions: 0 x 0
    Bedroom 2
    • Area: 0
    • Dimensions: 0 x 0
    Bedroom 3
    • Area: 0
    • Dimensions: 0 x 0
    Bedroom 4
    • Area: 0
    • Dimensions: 0 x 0
    Bathroom
    • Features: Shower, Tub
    Dining room
    • Area: 0
    • Dimensions: 0 x 0
    Family room
    • Area: 0
    • Dimensions: 0 x 0
    Kitchen
    • Features: Eat-in Kitchen, Pantry
    • Area: 0
    • Dimensions: 0 x 0
    Living room
    • Area: 0
    • Dimensions: 0 x 0
    Basement
    • Area: 0
    Heating
    • Has Heating (Unspecified Type)
    Cooling
    • Central Air, Whole House Fan
    Appliances
    • Included: F/S Range/Oven, Disposal, Dishwasher, Microwave, Trash Compactor, Refrigerator
    • Laundry: Inside, Utility Room
    Features
    • Isolated Bedroom, Isolated Bathroom, Built-in Features
    • Flooring: Carpet, Tile, Other
    • Windows: Double Pane Windows
    • Has fireplace: No
    Interior area
    • Total structure area: 2,826
    • Total interior livable area: 2,826 sqft

    Property

    Parking
    • Parking features: Garage - Attached, Carport, Open
    • Has attached garage: Yes
    • Has carport: Yes
    • Has uncovered spaces: Yes
    Accessibility
    • Accessibility features: Bathroom Fixtures, One Level Floor
    Features
    • Levels: One
    • Stories: 1
    • Patio & porch: Covered, Uncovered, Other
    • Has spa: Yes
    • Spa features: Bath, Above Ground
    • Fencing: Fenced
    • On waterfront: Yes
    • Waterfront features: Waterfront
    Lot
    • Size: 5 Acres
    • Features: Foothill, Corner Lot, Mature Landscape, Garden
    Details
    • Additional structures: Shed(s), Greenhouse
    • Parcel number: 017330050

    Construction

    Type & style
    • Home type: SingleFamily
    • Architectural style: Ranch
    • Property subtype: Residential, Single Family Residence
    Materials
    • Wood Siding
    • Foundation: Concrete
    • Roof: Composition
    Condition
    • Year built: 1999

    Utilities & green energy

    • Sewer: Septic Tank
    • Water: Private
    • Utilities for property: Public Utilities, Propane

    Community & HOA

    Community
    • Security: Security System
    Location
    • Region: Mariposa

    Financial & listing details

    • Price per square foot: $205/sqft
    • Tax assessed value: $428,215
    • Annual tax amount: $4,450
    • Date on market: 11/17/2024
    • Cumulative days on market: 59 days
    • Listing agreement: Exclusive Right To Sell
    • Listing terms: Government,Conventional,Cash

    Price history

    DateEventPrice
    2/27/2025Sold$580,000-9.2%$205/sqft
    Source: Fresno MLS #621055 Report a problem
    2/10/2025Pending sale$639,000$226/sqft
    Source: CRMLS #FR24235611 Report a problem
    1/16/2025Contingent$639,000$226/sqft
    Source: CRMLS #FR24235611 Report a problem
    1/16/2025Pending sale$639,000$226/sqft
    Source: Fresno MLS #621055 Report a problem
    11/18/2024Listed for sale$639,000-3%$226/sqft
    Source: Fresno MLS #621055 Report a problem
    7/19/2023Listing removed--
    Source: Fresno MLS #594395 Report a problem
    7/2/2023Price change$659,000-2.9%$233/sqft
    Source: Fresno MLS #594395 Report a problem
    5/19/2023Listed for sale$679,000$240/sqft
    Source: Fresno MLS #594395 Report a problem

    Public tax history

    YearProperty taxesTax assessment
    2025$4,450 +4.3%$428,215 +2%
    2024$4,266 +1.6%$419,820 +2%
    2023$4,198 $411,589 +2%
    2022-- $403,519 +2%
    2021$4,108 $395,607 +1%
    2020$4,108 +3.2%$391,552 +2%
    2019$3,981 +1.5%$383,876 +2%
    2018$3,924 +2.4%$376,350 +2%
    2017$3,831 +5.6%$368,971 +2%
    2016$3,627 +1.5%$361,737 +1.5%
    2015$3,573 +2%$356,305 +2%
    2014$3,503 $349,326 +0.5%
    2013-- $347,748 +2%
    2012-- $340,931 +2%
    2011-- $334,247 +0.8%
    2010-- $331,750 -0.2%
    2009-- $332,539 +2%
    2008-- $326,019 +2.8%
    2007-- $317,028 +2%
    2006-- $310,812 +9%
    2005-- $285,111 +2%
    2004-- $279,522 +2.6%
    2003-- $272,400
    Find assessor info on the county website

    Neighborhood: 95338

    Nearby schools

    GreatSchools rating
    Schools provided by the listing agent
    • Elementary: Woodland
    • Middle: Woodland
    • High: Mariposa

    Source: Fresno MLS. This data may not be complete. We recommend contacting the local school district to confirm school assignments for this home.

    Get pre-qualified for a loan
    At Zillow Home Loans, we can pre-qualify you in as little as 5 minutes with no impact to your credit score.

    An equal housing lender. NMLS #10287.