Skip main navigation
Sold for $680,000
  • $680,000

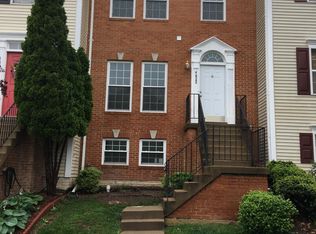
    4818 Pheasant Brook Ln, Fairfax, VA 22033

    4beds
    1,900sqft
    Townhouse
    Built in 1994
    1,500 Square Feet Lot
    $683,100 Zestimate®
    $358/sqft
    $3,418 Estimated rent

    Home value

    $683,100

    $642,000 - $724,000

    $3,418/mo

    Zestimate® history
    Loading
    Loading...

    Owner options

    List your home for rent

    $3,418/mo

    Rent Zestimate®

    Find your next renter with Zillow Rental Manager. Plus, with online applications, you can quickly screen prospective tenants – for free.

    Learn more

    $3,418/mo

    Rent Zestimate®

    Refinance and save

    $4,634/mo

    Est. payment

    Refinancing to a lower rate could help reduce your monthly payments and save thousands over the life of the loan.

    See today's rates

    $4,634/mo

    Est. payment

    Explore your selling options

    Work with a Zillow partner agent

    Leverage their expertise and Zillow's premium Showcase listings to get your home seen by more buyers.

    Get started

    List with your own agent

    Get your home in front of millions of buyers by listing it on Zillow.

    Learn how to do it

    Sell it yourself

    Take full control of how buyers see your home on Zillow by listing For Sale by Owner (FSBO).

    List your home

    What's special

    Fresh paint throughoutPrivate fully fenced backyardFully renovated bathroomBrand-new flooringSpacious master bedroom suiteCozy light-filled family roomAmple visitor parking
    SELLER HAS SET AN OFFER DEADLINE OF MONDAY, 4/20 AT 5:00PM. NO ESCALATION CLAUSES. PLEASE SUBMIT YOUR BEST OFFER. Welcome Home to the Greens of Fair Lakes! Open House SAT 4/18 & SUN 4/19 11AM-2PM Welcome to 4818 Pheasant Brook - A beautifully updated Amber model with 4BR, 3.5BA, and 3 finished levels, including a bright daylight English walk-out basement. This welcoming home brings together thoughtful renovations, everyday functionality, and an unbeatable location in the heart of Fairfax. The major updates have already been done, giving the next owner the chance to move in and enjoy with confidence. From the moment you step inside, natural light fills the main living spaces and highlights a layout that flows easily from room to room. Whether hosting guests or going about daily life, the home offers a great balance of openness and defined spaces. The newly renovated kitchen is a true centerpiece, featuring brand-new flooring and quartz countertop (2026), refrigerator (2026), dishwasher (2024) and connecting seamlessly to the dining and living areas. The main-level powder room was also updated in 2026. Upstairs, you’ll find comfortable bedroom spaces, including a spacious Master Bedroom suite with a fully renovated bathroom (2026) and a fresh, modern feel. The hallway and basement bathrooms have also been updated with new vanities, mirrors, and lighting, giving the home a cohesive, move-in ready feel throughout. The lower level adds exceptional flexibility, featuring an additional room ideal for a home office or a guest bedroom, along with a cozy, light-filled family room with a sliding glass door that opens to the private, fully fenced backyard (2026). With added privacy and space to relax, entertain, and enjoy outdoor living, this level works equally well for everyday living, hosting guests, work-from-home needs, or quiet evenings at home. Major recent upgrades provide peace of mind, including all new windows (2022), A/C (2022), water heater (2025), updated light fixtures and recessed lights (2026), and fresh paint throughout. Roof was replaced in 2015. Location is one of this home’s standout features. With quick access to Route 50, I-66, and Fairfax County Parkway, commuting is straightforward and efficient, and the Metro Park and Ride is just about one block away. In addition to The Shoppes at Fair Lakes, you’re also minutes from Fair Oaks Mall, Fairfax Corner, and an excellent mix of grocery, shopping, and dining options, including Wegmans, Costco, H Mart, and Whole Foods. Two assigned parking spaces convey, plus ample visitor parking. Community amenities include a playground, picnic area, basketball court, tennis courts, and a convenient path leading to The Shoppes at Fair Lakes. Zoned for the sought-after Greenbriar West Elementary, Rocky Run Middle, and Chantilly High School. This is a rare opportunity to own an updated, move-in ready home in a prime Fairfax location.

    Zillow last checked:

    Listing updated:

    Listed by:

    Tanzie Dang 857-294-2688,

    Samson Properties

    Bought with:

    Jeanette Habashi, 0225211974

    Samson Properties

    Source: Bright MLS,MLS#: VAFX2302790MLS Logo

    Facts & features

    Interior

    Bedrooms & bathrooms
    • Bedrooms: 4
    • Bathrooms: 4
    • Full bathrooms: 3
    • 1/2 bathrooms: 1
    • Main level bathrooms: 1
    Rooms
    • Room types: Living Room, Kitchen, Family Room
    Family room
    • Level: Lower
    Kitchen
    • Level: Main
    Living room
    • Level: Main
    Heating
    • Forced Air, Natural Gas
    Cooling
    • Central Air, Electric
    Appliances
    • Included: Dishwasher, Disposal, Dryer, Refrigerator, Oven/Range - Electric, Cooktop, Stainless Steel Appliance(s), Washer, Water Heater, Gas Water Heater
    • Laundry: Dryer In Unit, Washer In Unit
    Features
    • Soaking Tub, Bathroom - Walk-In Shower, Breakfast Area, Combination Kitchen/Living, Dining Area, Open Floorplan, Eat-in Kitchen, Bar, Kitchen - Table Space, Pantry, Recessed Lighting, Upgraded Countertops, Walk-In Closet(s)
    • Flooring: Carpet, Wood
    • Doors: Sliding Glass
    • Windows: Bay/Bow, Sliding, Screens
    • Basement: Full,Walk-Out Access
    • Number of fireplaces: 1
    • Fireplace features: Gas/Propane
    Interior area
    • Total structure area: 1,900
    • Total interior livable area: 1,900 sqft
    • Finished area above ground: 1,290
    • Finished area below ground: 610

    Property

    Parking
    • Total spaces: 2
    • Parking features: Parking Lot
    Accessibility
    • Accessibility features: Accessible Entrance
    Features
    • Levels: Three
    • Stories: 3
    • Exterior features: Lighting, Rain Gutters, Sidewalks, Street Lights, Tennis Court(s), Underground Lawn Sprinkler, Play Area
    • Pool features: None
    Lot
    • Size: 1,500 Square Feet
    Details
    • Additional structures: Above Grade, Below Grade
    • Parcel number: 0551 16050036
    • Zoning: 402
    • Special conditions: Standard

    Construction

    Type & style
    • Home type: Townhouse
    • Architectural style: Traditional
    • Property subtype: Townhouse
    Materials
    • Brick
    • Foundation: Block
    • Roof: Shingle,Composition
    Condition
    • New construction: No
    • Year built: 1994
    Details
    • Builder model: Amber

    Utilities & green energy

    • Sewer: Public Sewer
    • Water: Public
    • Utilities for property: Electricity Available, Natural Gas Available, Sewer Available, Water Available

    Community & HOA

    Community
    • Security: Main Entrance Lock
    • Subdivision: Fair Lakes
    HOA
    • Has HOA: Yes
    • HOA fee: $407 quarterly
    • HOA name: THE GREENS AT FAIR LAKES
    Location
    • Region: Fairfax

    Financial & listing details

    • Price per square foot: $358/sqft
    • Tax assessed value: $572,900
    • Annual tax amount: $6,402
    • Date on market: 4/16/2026
    • Listing agreement: Exclusive Right To Sell
    • Ownership: Fee Simple

    Price history

    DateEventPrice
    5/12/2026Sold$680,000+4.6%$358/sqft
    Source: Bright MLS #VAFX2302790 Report a problem
    4/21/2026Pending sale$649,900$342/sqft
    Source: Bright MLS #VAFX2302790 Report a problem
    4/16/2026Listed for sale$649,900+14%$342/sqft
    Source: Bright MLS #VAFX2302790 Report a problem
    9/6/2022Sold$570,000$300/sqft
    Source: Bright MLS #VAFX2078154 Report a problem
    8/27/2022Pending sale$570,000$300/sqft
    Source: Bright MLS #VAFX2078154 Report a problem
    8/17/2022Contingent$570,000$300/sqft
    Source: Bright MLS #VAFX2078154 Report a problem
    8/12/2022Price change$570,000-3.4%$300/sqft
    Source: Bright MLS #VAFX2078154 Report a problem
    6/24/2022Listed for sale$590,000+270.4%$311/sqft
    Source: Bright MLS #VAFX2078154 Report a problem
    10/31/1994Sold$159,286$84/sqft
    Source: Public Record Report a problem

    Public tax history

    YearProperty taxesTax assessment
    2025$6,403 +3.9%$553,870 +4.1%
    2024$6,162 +3.4%$531,890 +0.7%
    2023$5,962 $528,320 +6.7%
    2022-- $495,170 +8.6%
    2021-- $455,780 +6.5%
    2020$5,064 +6.5%$427,860 +6.5%
    2019$4,753 +3.2%$401,630 +3.2%
    2018$4,605 +3.9%$389,060 +1.9%
    2017$4,432 +0.2%$381,700
    2016$4,422 +7.8%$381,700 +3.8%
    2015$4,103 +4.5%$367,670 +4.3%
    2014$3,927 $352,650 +6.4%
    2013-- $331,420 +2.9%
    2012-- $322,200 +1.5%
    2011-- $317,430 +3.3%
    2010-- $307,270 -4.7%
    2009-- $322,380 -14.2%
    2008-- $375,810 -5.6%
    2007-- $397,920 +74.2%
    2003-- $228,490 +14%
    2002-- $200,490 +22%
    2001-- $164,335
    Find assessor info on the county website

    Neighborhood: Fair Lakes

    Nearby schools

    GreatSchools rating
    Schools provided by the listing agent
    • Elementary: Greenbriar West
    • Middle: Rocky Run
    • High: Chantilly
    • District: Fairfax County Public Schools

    Source: Bright MLS. This data may not be complete. We recommend contacting the local school district to confirm school assignments for this home.

    Get a cash offer in 3 minutes
    Find out how much your home could sell for in as little as 3 minutes with a no-obligation cash offer.
    Estimated market value
    $683,100
    Get a cash offer in 3 minutes
    Find out how much your home could sell for in as little as 3 minutes with a no-obligation cash offer.
    Estimated market value
    $683,100