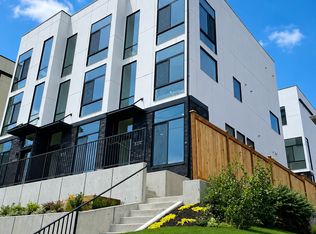
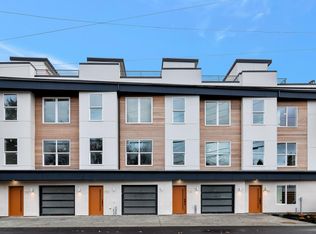
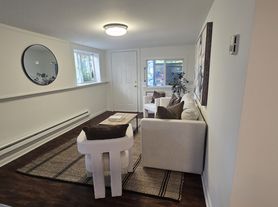
Modern townhome located in the convenient Woodland neighborhood. Boasting floor-to-ceiling windows with an ideal open floor plan. Hardwood floor and energy-efficient recessed lights throughout. The kitchen features a custom light fixture, roomy kitchen cabinets, luxury SS appliance with a deep under-mount sink. En suite master bedroom features a luxury 5-piece bathroom. Fantastic entertainment-size rooftop deck with stunning views of mountains and lake. This home is equipped with an AC unit, comfortable cooling in summer, and warm/cozy in winter. 1 assigned parking in the back of the building, and plenty of street parking available. Full-size washer and dryer. Super convenient to all shops and restaurants, walking distance to Woodland Zoo and beautiful Green Lake area.9 min drive to Gas Work Park.
Required Resident Benefit Program for an additional $36.50 per month. Program details and benefits can be found on our website.
Heating: Yes, HVAC
Cooling: Yes, HVAC
Appliances: Refrigerator, Microwave, Dishwasher, Oven/Range, Washer, Dryer
Laundry: In Unit
Parking: Assigned parking spot, street parking also available
Security Deposit: One month's rent subtracting all non-refundable fees.
Pets: Sorry, not allowed
General Qualifications
Combined household income must be at least 3x the monthly rent
Minimum credit score of 700+ and no bills in collections
NON-REFUNDABLE $59.00 application fee per applicant; all 18+ must apply.
Full rental screening criteria available on the Next Brick website
All utilities paid by tenant(s).
Security deposit and last month's rent required, subject to income, credit, and screening results
No Pets are allowed
In-person viewing required prior to applying; no virtual tours available
Renter's insurance is required
Next Brick exclusively leases and manages the property
House for rent
$3,850/moFees may apply
4818 Phinney Ave N, Seattle, WA 98103
3beds
1,456sqft
Price may not include required fees and charges. Learn more|
Single family residence
Available now
No pets
Air conditioner, central air
In unit laundry
Off street parking
Central
What's special
Roomy kitchen cabinetsHardwood floorFloor-to-ceiling windowsCustom light fixtureEn suite master bedroomEnergy-efficient recessed lightsDeep under-mount sink
- 5 days |
- -- |
- -- |
Zillow last checked:
Listing updated:
Travel times

Let’s turn your rent into credit progress
Build credit history with every on-time payment and get credit for the payment you’re already making.
Facts & features
Interior
Bedrooms & bathrooms
- Bedrooms: 3
- Bathrooms: 2
- Full bathrooms: 2
Heating
- Central
Cooling
- Air Conditioner, Central Air
Appliances
- Included: Dishwasher, Dryer, Microwave Oven, Range Oven, Refrigerator, Washer
- Laundry: In Unit
Interior area
- Total interior livable area: 1,456 sqft
Property
Parking
- Parking features: Off Street
- Details: Contact manager
Details
- Parcel number: 0850000009
Construction
Type & style
- Home type: SingleFamily
- Property subtype: Single Family Residence
Community & HOA
HOA
- Amenities included: Parking
Location
- Region: Seattle
Financial & listing details
- Lease term: Contact For Details
Nearby apartments for rent

Price history
| Date | Event | Price |
|---|---|---|
| 8/19/2026 | Listed for rent | $3,850+10%$3/sqft |
Source: Zillow Rentals Report a problem | ||
| 7/4/2021 | Listing removed | -- |
Source: Zillow Rental Network Premium Report a problem | ||
| 6/24/2021 | Listed for rent | $3,500$2/sqft |
Source: Zillow Rental Network Premium Report a problem | ||
| 11/8/2017 | Sold | $880,000$604/sqft |
Source:  NWMLS as distributed by MLS GRID #1218221 Report a problem NWMLS as distributed by MLS GRID #1218221 Report a problem | ||
Neighborhood: Fremont
Nearby schools
GreatSchools rating
- 9/10B F Day Elementary SchoolGrades: PK-5Distance: 0.7 mi
- 8/10Hamilton International Middle SchoolGrades: 6-8Distance: 0.9 mi
- 10/10Lincoln High SchoolGrades: 9-12Distance: 0.7 mi