Inviting entryway for this spacious 4 bedrooms 2.5 baths with multiple dining and living areas. Kitchen features an island and ample counter space that opens to living area with fireplace. This well-designed floor plan features all 4 bedrooms on the second floor with privacy in mind. Opportunity for updates and customization awaits for the master bedroom. Bonus flex space on the second level provides options for home office, home gym or playroom . Relax and entertain in your private backyard featuring a covered patio and pool. Short walk to Elementary school. Conveniently located near I-20 and Highway 360 for easy commute to Fort Worth, Mansfield and Dallas. Minutes from AT&T Stadium, Six Flags, shopping, dining, and entertainment! New carpeting.
Sold
Price Unknown
4818 Red Birch Dr, Arlington, TX 76018
4beds
3,023sqft
Single Family Residence
Built in 1994
7,623 Square Feet Lot
$382,900 Zestimate®
$--/sqft
$3,483 Estimated rent
Home value
$382,900
$356,000 - $410,000
$3,483/mo
Zestimate® history
Owner options
List your home for rent
$3,483/mo
Rent Zestimate®
Find your next renter with Zillow Rental Manager. Plus, with online applications, you can quickly screen prospective tenants – for free.
$3,483/mo
Rent Zestimate®
Refinance and save
Refinancing to a lower rate could help reduce your monthly payments and save thousands over the life of the loan.
Explore your selling options
Work with a Zillow partner agent
Leverage their expertise and Zillow's premium Showcase listings to get your home seen by more buyers.
Get startedList with your own agent
Get your home in front of millions of buyers by listing it on Zillow.
Learn how to do itSell it yourself
Take full control of how buyers see your home on Zillow by listing For Sale by Owner (FSBO).
List your homeWhat's special
Inviting entrywayNew carpetingAmple counter spaceKitchen features an island
Zillow last checked:
Listing updated:
Listed by:
Kaitlyn La Cao 0616787 817-861-6565,
RE/MAX Associates of Arlington 817-861-6565
Bought with:
Gisselle Zapien, 0779162
Monument Realty
Source: NTREIS,MLS#: 21223778
Facts & features
Interior
Bedrooms & bathrooms
- Bedrooms: 4
- Bathrooms: 3
- Full bathrooms: 2
- 1/2 bathrooms: 1
Primary bedroom
- Features: Ceiling Fan(s), Dual Sinks, Double Vanity, Garden Tub/Roman Tub, Linen Closet, Separate Shower, Walk-In Closet(s)
- Level: Second
- Dimensions: 16 x 19
Bedroom
- Level: Second
- Dimensions: 12 x 13
Bedroom
- Level: Second
- Dimensions: 13 x 13
Bedroom
- Level: Second
- Dimensions: 13 x 16
Breakfast room nook
- Level: First
- Dimensions: 11 x 7
Dining room
- Level: First
- Dimensions: 11 x 11
Other
- Features: Dual Sinks, Double Vanity, Garden Tub/Roman Tub, Linen Closet, Separate Shower
- Level: Second
- Dimensions: 0 x 0
Other
- Features: Jack and Jill Bath, Linen Closet
- Level: Second
- Dimensions: 0 x 0
Kitchen
- Features: Dual Sinks, Eat-in Kitchen, Granite Counters, Kitchen Island, Pantry
- Level: First
- Dimensions: 15 x 13
Living room
- Features: Ceiling Fan(s)
- Level: Second
- Dimensions: 11 x 15
Living room
- Features: Ceiling Fan(s)
- Level: First
- Dimensions: 15 x 24
Utility room
- Features: Utility Room
- Level: First
- Dimensions: 0 x 0
Appliances
- Included: Some Gas Appliances, Dishwasher, Gas Cooktop, Disposal, Gas Oven, Gas Water Heater, Microwave, Plumbed For Gas, Vented Exhaust Fan
- Laundry: Washer Hookup, Dryer Hookup
Features
- Eat-in Kitchen, Granite Counters, Kitchen Island, Pantry, Cable TV
- Has basement: No
- Number of fireplaces: 1
- Fireplace features: Gas Log, Masonry
Interior area
- Total interior livable area: 3,023 sqft
Property
Parking
- Total spaces: 2
- Parking features: Driveway, Garage Faces Front, Garage
- Attached garage spaces: 2
Features
- Levels: Two
- Stories: 2
- Patio & porch: Covered
- Pool features: Pool
- Fencing: Back Yard,Fenced,Front Yard
Lot
- Size: 7,623 Square Feet
Details
- Parcel number: 06686079
Construction
Type & style
- Home type: SingleFamily
- Architectural style: Detached
- Property subtype: Single Family Residence
Materials
- Foundation: Slab
- Roof: Composition
Condition
- Year built: 1994
Utilities & green energy
- Sewer: Public Sewer
- Water: Public
- Utilities for property: Sewer Available, Water Available, Cable Available
Community & HOA
Community
- Features: Sidewalks
- Subdivision: Villages Of Fairfield Add
HOA
- Has HOA: No
Location
- Region: Arlington
Financial & listing details
- Tax assessed value: $460,278
- Annual tax amount: $10,060
- Date on market: 4/1/2026
- Cumulative days on market: 85 days
Price history
| Date | Event | Price |
|---|---|---|
| 7/22/2026 | Sold | -- |
Source: NTREIS #21223778 Report a problem | ||
| 7/19/2026 | Pending sale | $385,000$127/sqft |
Source: NTREIS #21223778 Report a problem | ||
| 6/28/2026 | Contingent | $385,000$127/sqft |
Source: NTREIS #21223778 Report a problem | ||
| 6/15/2026 | Price change | $385,000-2.5%$127/sqft |
Source: NTREIS #21223778 Report a problem | ||
| 4/11/2026 | Price change | $395,000+2.6%$131/sqft |
Source: NTREIS #21223778 Report a problem | ||
| 4/1/2026 | Listed for sale | $385,000+140.6%$127/sqft |
Source: NTREIS #21223778 Report a problem | ||
| 8/27/2011 | Listing removed | $160,000$53/sqft |
Source: Coldwell Banker Residential Brokerage - #11609852 Report a problem | ||
| 6/13/2011 | Listed for sale | $160,000$53/sqft |
Source: Coldwell Bankers Residential #11609852 Report a problem | ||
Public tax history
| Year | Property taxes | Tax assessment |
|---|---|---|
| 2025 | $7,624 +4.4% | $460,278 |
| 2024 | $7,305 +8.2% | $460,278 +5.9% |
| 2023 | $6,751 -12.8% | $434,561 +17.6% |
| 2022 | $7,741 +4.5% | $369,531 +16.4% |
| 2021 | $7,405 +7% | $317,407 +6.9% |
| 2020 | $6,920 +14.4% | $296,793 +3.9% |
| 2019 | $6,048 +6.9% | $285,745 +17.7% |
| 2018 | $5,657 +9.8% | $242,774 -0.1% |
| 2017 | $5,151 +8.8% | $243,084 +11.8% |
| 2016 | $4,734 -1.6% | $217,517 +19.3% |
| 2015 | $4,811 | $182,400 |
| 2014 | $4,811 | $182,400 +9.6% |
| 2013 | -- | $166,400 +3.6% |
| 2012 | -- | $160,600 |
| 2011 | -- | $160,600 -0.2% |
| 2010 | -- | $160,900 -5% |
| 2009 | -- | $169,400 -3.5% |
| 2008 | -- | $175,500 |
| 2007 | -- | $175,500 |
| 2006 | -- | $175,500 |
| 2005 | -- | $175,500 |
| 2004 | -- | $175,500 +1.8% |
| 2003 | -- | $172,400 -3.9% |
| 2002 | -- | $179,400 +4.1% |
| 2001 | -- | $172,300 +5.1% |
| 2000 | -- | $163,900 |
Find assessor info on the county website
Neighborhood: Southeast
Nearby homes
- $328,5003 bd2 ba1.7k sqft4816 Red Birch Dr, Arlington, TX 76018Off Market
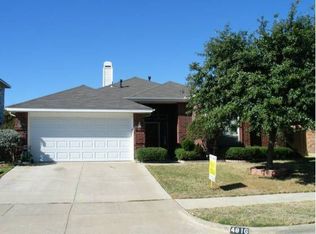
- $339,5004 bd2 ba2.1k sqft239 E Embercrest Dr, Arlington, TX 76018Off Market
- $303,1003 bd2 ba1.8k sqft237 E Embercrest Dr, Arlington, TX 76018Off Market
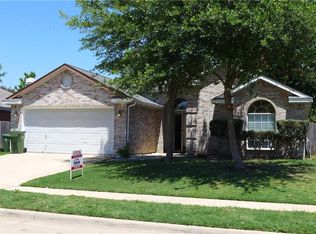
- $322,2004 bd2 ba2.2k sqft4814 Red Birch Dr, Arlington, TX 76018Off Market
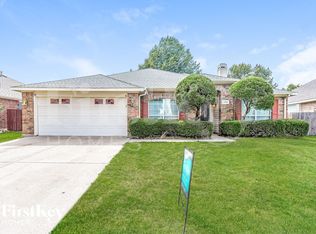
- $441,7005 bd3 ba3k sqft4821 Shadow Crest Dr, Arlington, TX 76018Off Market
- $314,5003 bd2 ba1.9k sqft235 E Embercrest Dr, Arlington, TX 76018Off Market
- $334,0003 bd2 ba2.1k sqft4819 Shadow Crest Dr, Arlington, TX 76018Off Market
- $377,8006 bd3 ba3k sqft4817 Red Birch Dr, Arlington, TX 76018Off Market
Nearby schools
GreatSchools rating
- 3/10Williams Elementary SchoolGrades: PK-6Distance: 0.1 mi
- 7/10Ousley Junior High SchoolGrades: 7-8Distance: 1.9 mi
- 4/10Seguin High SchoolGrades: 9-12Distance: 2.5 mi
Schools provided by the listing agent
- Elementary: Williams
- Middle: Ferguson
- High: Seguin
- District: Arlington ISD
Source: NTREIS. This data may not be complete. We recommend contacting the local school district to confirm school assignments for this home.
Get a cash offer in 3 minutes
Find out how much your home could sell for in as little as 3 minutes with a no-obligation cash offer.
Estimated market value
$382,900
Get a cash offer in 3 minutes
Find out how much your home could sell for in as little as 3 minutes with a no-obligation cash offer.
Estimated market value
$382,900
- Texas
- Tarrant County
- Arlington
- 76018
- Southeast
- 4818 Red Birch Dr
