Welcome to 4818 Rocky Knob Lane - Updated Comfort in Pike Township! This spacious 4-bedroom, 2.5-bath home offers a blend of modern updates, a functional layout, and standout features inside and out. Step into a bright and inviting main level with multiple living areas, including a formal dining room, and a cozy family room with fireplace. Whether you're hosting or enjoying a quiet night in, the flow of this home offers comfort and flexibility. Upstairs, you'll find four well-sized bedrooms, including a private primary suite with a walk-in closet and glass shower. The bathrooms showcase updated ceramic tile in modern designs, bringing a fresh, stylish feel to the space. One of the highlights of this home is the finished, cozy basement - perfect for a second living area, home theater, workout space, or entertainment zone. It's the ideal spot to unwind or host gatherings year-round. Step outside and enjoy the backyard basketball court, perfect for recreation and active living. Conveniently located near local amenities, shopping, and dining, this property offers the perfect combination of peaceful living and easy access to everything you need. Schedule your private tour. Don't miss your chance to make 4818 Rocky Knob Ln your new home!
Sold
$295,000
4818 Rocky Knob Ln, Indianapolis, IN 46254
4beds
3,634sqft
Residential, Single Family Residence
Built in 1989
0.46 Acres Lot
$297,800 Zestimate®
$81/sqft
$2,895 Estimated rent
Home value
$297,800
$277,000 - $322,000
$2,895/mo
Zestimate® history
Owner options
List your home for rent
$2,895/mo
Rent Zestimate®
Find your next renter with Zillow Rental Manager. Plus, with online applications, you can quickly screen prospective tenants – for free.
$2,895/mo
Rent Zestimate®
Refinance and save
$1,939/mo
Est. payment
Refinancing to a lower rate could help reduce your monthly payments and save thousands over the life of the loan.
$1,939/mo
Est. payment
Explore your selling options
Work with a Zillow partner agent
Leverage their expertise and Zillow's premium Showcase listings to get your home seen by more buyers.
Get startedList with your own agent
Get your home in front of millions of buyers by listing it on Zillow.
Learn how to do itSell it yourself
Take full control of how buyers see your home on Zillow by listing For Sale by Owner (FSBO).
List your homeWhat's special
Finished cozy basementModern designsPrivate primary suiteFormal dining roomBackyard basketball courtComfort and flexibilityUpdated ceramic tile
Zillow last checked:
Listing updated:
Listed by:
Alexandria Harris 317-450-0817,
Berkshire Hathaway Home
Bought with:
Shamyl Tufail
eXp Realty, LLC
Source: MIBOR as distributed by MLS GRID,MLS#: 22055537
Facts & features
Interior
Bedrooms & bathrooms
- Bedrooms: 4
- Bathrooms: 3
- Full bathrooms: 2
- 1/2 bathrooms: 1
- Main level bathrooms: 1
Primary bedroom
- Level: Upper
- Area: 272 Square Feet
- Dimensions: 17X16
Bedroom 2
- Level: Upper
- Area: 144 Square Feet
- Dimensions: 12X12
Bedroom 3
- Level: Upper
- Area: 143 Square Feet
- Dimensions: 13X11
Bedroom 4
- Level: Upper
- Area: 110 Square Feet
- Dimensions: 11X10
Dining room
- Level: Main
- Area: 140 Square Feet
- Dimensions: 14X10
Family room
- Level: Main
- Area: 252 Square Feet
- Dimensions: 18X14
Kitchen
- Level: Main
- Area: 130 Square Feet
- Dimensions: 13X10
Living room
- Level: Main
- Area: 224 Square Feet
- Dimensions: 16X14
Heating
- Heat Pump, Electric
Cooling
- Central Air
Appliances
- Included: Dishwasher, Electric Water Heater, Disposal, Electric Oven, Refrigerator, Water Softener Owned
Features
- Walk-In Closet(s), Eat-in Kitchen, Entrance Foyer
- Basement: Finished,Partial
- Number of fireplaces: 1
- Fireplace features: Electric, Family Room, Wood Burning
Interior area
- Total structure area: 3,634
- Total interior livable area: 3,634 sqft
- Finished area below ground: 728
Property
Parking
- Total spaces: 2
- Parking features: Attached
- Attached garage spaces: 2
Features
- Levels: Two
- Stories: 2
- Patio & porch: Porch
Lot
- Size: 0.46 Acres
- Features: Sidewalks, Trees-Small (Under 20 Ft)
Details
- Parcel number: 490608107107000600
- Horse amenities: None
Construction
Type & style
- Home type: SingleFamily
- Architectural style: Traditional
- Property subtype: Residential, Single Family Residence
Materials
- Brick, Vinyl Siding
- Foundation: Concrete Perimeter
Condition
- New construction: No
- Year built: 1989
Utilities & green energy
- Water: Public
Community & HOA
Community
- Security: Security System Owned
- Subdivision: Shadow Pointe
HOA
- Has HOA: Yes
- Services included: Insurance, Maintenance, Snow Removal
- HOA fee: $85 annually
Location
- Region: Indianapolis
Financial & listing details
- Price per square foot: $81/sqft
- Tax assessed value: $339,900
- Annual tax amount: $3,628
- Date on market: 8/8/2025
- Cumulative days on market: 39 days
Price history
| Date | Event | Price |
|---|---|---|
| 10/17/2025 | Sold | $295,000-9.2%$81/sqft |
Source:  MIBOR as distributed by MLS GRID #22055537 Report a problem MIBOR as distributed by MLS GRID #22055537 Report a problem | ||
| 9/16/2025 | Pending sale | $325,000$89/sqft |
Source: MIBOR as distributed by MLS GRID #22055537 Report a problem | ||
| 8/26/2025 | Price change | $325,000-1.5%$89/sqft |
Source: MIBOR as distributed by MLS GRID #22055537 Report a problem | ||
| 8/8/2025 | Listed for sale | $330,000+247.4%$91/sqft |
Source: MIBOR as distributed by MLS GRID #22055537 Report a problem | ||
| 4/7/2015 | Sold | $95,000-32.1%$26/sqft |
Source: Public Record Report a problem | ||
| 11/10/2000 | Sold | $139,900$38/sqft |
Source: MIBOR as distributed by MLS GRID #2026560 Report a problem | ||
Public tax history
| Year | Property taxes | Tax assessment |
|---|---|---|
| 2025 | $3,628 +11% | $339,900 +5.7% |
| 2024 | $3,268 +24.6% | $321,700 |
| 2023 | $2,623 +20.2% | $321,700 +24.7% |
| 2022 | $2,182 +19.5% | $258,000 +20.6% |
| 2021 | $1,827 +6.1% | $213,900 +19.4% |
| 2020 | $1,722 +3.5% | $179,100 +6% |
| 2019 | $1,665 +4.1% | $169,000 +3.5% |
| 2018 | $1,599 -46.8% | $163,300 +4.2% |
| 2017 | $3,006 +116.2% | $156,700 +7.5% |
| 2016 | $1,390 +8.4% | $145,800 +13.7% |
| 2014 | $1,282 -7.7% | $128,200 |
| 2013 | $1,389 | $128,200 -9.7% |
| 2012 | $1,389 | $142,000 -0.7% |
| 2011 | -- | $143,000 -1.9% |
| 2010 | $1,283 -3.7% | $145,700 -4.4% |
| 2009 | $1,332 | $152,400 +1.8% |
| 2007 | -- | $149,700 -3.5% |
| 2006 | -- | $155,200 +14.8% |
| 2005 | -- | $135,200 |
| 2004 | -- | $135,200 |
| 2003 | -- | $135,200 +51.6% |
| 2002 | -- | $89,200 +200% |
| 2001 | -- | $29,730 |
| 2000 | -- | $29,730 |
Find assessor info on the county website
Neighborhood: Snacks-Guion Creek
Nearby homes
- $228,0003 bd1 ba1.4k sqft4766 Rocky Knob Ln, Indianapolis, IN 46254Off Market
- $255,5003 bd1 ba1.8k sqft4826 Rocky Knob Ln, Indianapolis, IN 46254Off Market
- $313,9003 bd3 ba2.1k sqft4829 Rocky Knob Ln, Indianapolis, IN 46254Off Market
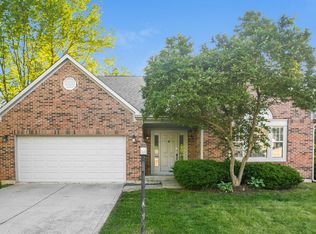
- $259,4003 bd2 ba2k sqft4754 Rocky Knob Ln, Indianapolis, IN 46254Off Market
- $314,5004 bd2 ba2k sqft4063 Pittman Pl, Indianapolis, IN 46254Off Market
- $303,0004 bd2 ba1.8k sqft4834 Rocky Knob Ln, Indianapolis, IN 46254Off Market
- $285,0004 bd3 ba1.7k sqft4746 Rocky Knob Ln, Indianapolis, IN 46254Sold
- $259,9003 bd3 ba1.4k sqft4842 Rocky Knob Ln, Indianapolis, IN 46254Sold
Nearby schools
GreatSchools rating
- 4/10Guion Creek Elementary SchoolGrades: K-5Distance: 0.3 mi
- 3/10Guion Creek Middle SchoolGrades: 6-8Distance: 0.4 mi
- 4/10Pike High SchoolGrades: 9-12Distance: 2.7 mi
Get a cash offer in 3 minutes
Find out how much your home could sell for in as little as 3 minutes with a no-obligation cash offer.
Estimated market value
$297,800
Get a cash offer in 3 minutes
Find out how much your home could sell for in as little as 3 minutes with a no-obligation cash offer.
Estimated market value
$297,800
- Indiana
- Marion County
- Indianapolis
- 46254
- Snacks-Guion Creek
- 4818 Rocky Knob Ln
Nearby cities
Nearby neighborhoods
Nearby zip codes
Other Indianapolis Topics
