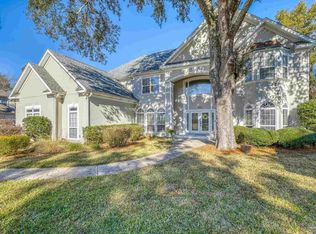
Imagine pulling into your cul-de-sac at the end of a long day, knowing that behind your front door sits a sanctuary designed for both grand celebrations and gorgeous views with your morning coffee. From the moment you step into the soaring foyer, the grand staircase and the warm glow of the chandelier tell you this is a home where memories are made. You can almost hear the laughter of friends gathering around the massive, stone-waterfall island in the gourmet kitchen, where lighted cabinetry, Viking stove, and high-end finishes make every meal feel like an event. Whether you’re hosting a festive holiday dinner in the elegant formal dining room or sliding open the doors to the covered patio for a poolside BBQ, the flow of this 4,200-square-foot home is effortless. What truly sets this residence apart is the luxury of two master suites, offering a level of comfort and privacy that’s hard to find; the main floor provides a spacious, accessible retreat for guests or family, while the upstairs primary suite is a true escape from the world and the rest of the whole house. Picture yourself waking up in your upstairs sanctuary and stepping into your sunroom to watch the sun rise off the bay, or enjoying a quiet evening on your private balcony overlooking the sparkling blue pool below and water beyond. With three generous bedrooms, a versatile bonus room for movie nights or a home gym, and a three-car garage for all your coastal gear, this home offers the perfect balance of sophisticated entertaining spaces and cozy, sun-drenched corners to call your own.
Sold for $1,010,000
$1,010,000
4818 Rosemont Pl, Pensacola, FL 32514
3beds
4,242sqft
Single Family Residence
Built in 1989
0.37 Acres Lot
$1,010,300 Zestimate®
$238/sqft
$3,799 Estimated rent
Home value
$1,010,300
$960,000 - $1.07M
$3,799/mo
Zestimate® history
Owner options
List your home for rent
$3,799/mo
Rent Zestimate®
Find your next renter with Zillow Rental Manager. Plus, with online applications, you can quickly screen prospective tenants – for free.
$3,799/mo
Rent Zestimate®
Refinance and save
$5,423/mo
Est. payment
Refinancing to a lower rate could help reduce your monthly payments and save thousands over the life of the loan.
$5,423/mo
Est. payment
Explore your selling options
Work with a Zillow partner agent
Leverage their expertise and Zillow's premium Showcase listings to get your home seen by more buyers.
Get startedList with your own agent
Get your home in front of millions of buyers by listing it on Zillow.
Learn how to do itSell it yourself
Take full control of how buyers see your home on Zillow by listing For Sale by Owner (FSBO).
List your homeWhat's special
Two master suitesThree-car garageThree generous bedroomsHigh-end finishesViking stoveElegant formal dining roomUpstairs primary suite
Zillow last checked:
Listing updated:
Listed by:
Kimberly Gettle 850-776-4580,
Key Impressions LLC
Bought with:
Kimberly Gettle
Key Impressions LLC
Source: PAR,MLS#: 679985
Facts & features
Interior
Bedrooms & bathrooms
- Bedrooms: 3
- Bathrooms: 4
- Full bathrooms: 3
- 1/2 bathrooms: 1
Rooms
- Room types: Bonus Room, Exercise Room, Office, Sun Room
Primary bedroom
- Level: Second
- Area: 500
- Dimensions: 25 x 20
Bedroom
- Level: First
- Area: 252
- Dimensions: 18 x 14
Bedroom 1
- Level: First
- Area: 154
- Dimensions: 14 x 11
Dining room
- Level: First
- Area: 215.42
- Dimensions: 18.33 x 11.75
Kitchen
- Level: First
- Area: 404.94
- Dimensions: 24.67 x 16.42
Living room
- Level: First
- Area: 359.48
- Dimensions: 16.92 x 21.25
Office
- Level: First
- Area: 107.43
- Dimensions: 7.58 x 14.17
Heating
- Multi Units, Central, Fireplace(s)
Cooling
- Central Air, Ceiling Fan(s)
Appliances
- Included: Water Heater, Electric Water Heater, Dishwasher, Disposal, Double Oven
- Laundry: Inside, W/D Hookups
Features
- Baseboards, Bookcases, Cathedral Ceiling(s), Ceiling Fan(s), High Ceilings, High Speed Internet, Recessed Lighting
- Flooring: Hardwood, Marble, Tile
- Doors: Insulated Doors
- Windows: Double Pane Windows, Blinds
- Has basement: No
- Has fireplace: Yes
Interior area
- Total structure area: 4,242
- Total interior livable area: 4,242 sqft
Property
Parking
- Total spaces: 3
- Parking features: 3 Car Garage, Front Entrance, Guest, Side Entrance, Garage Door Opener
- Garage spaces: 3
Features
- Levels: Two
- Stories: 2
- Patio & porch: Covered, Patio, Porch
- Exterior features: Balcony, Fire Pit, Lawn Pump, Rain Gutters
- Has private pool: Yes
- Pool features: Gunite, Heated, In Ground, Pool/Spa Combo
- Fencing: Back Yard,Privacy
- Has view: Yes
- View description: Bay, Water
- Has water view: Yes
- Water view: Bay, Water
Lot
- Size: 0.37 Acres
- Features: Cul-De-Sac, Interior Lot
Details
- Parcel number: 051s291005000005
- Zoning description: County,Res Single
Construction
Type & style
- Home type: SingleFamily
- Architectural style: Traditional
- Property subtype: Single Family Residence
Materials
- Brick
- Foundation: Slab
- Roof: Shingle
Condition
- Resale
- New construction: No
- Year built: 1989
Utilities & green energy
- Electric: Copper Wiring
- Sewer: Public Sewer
- Water: Public
- Utilities for property: Cable Available, Underground Utilities
Green energy
- Energy efficient items: Insulation, Insulated Walls, Ridge Vent
Community & HOA
Community
- Security: Smoke Detector(s)
- Subdivision: Heritage Oaks
HOA
- Has HOA: No
- Services included: None
Location
- Region: Pensacola
Financial & listing details
- Price per square foot: $238/sqft
- Tax assessed value: $809,961
- Annual tax amount: $7,112
- Price range: $1M - $1M
- Date on market: 3/28/2026
- Cumulative days on market: 222 days
Price history
| Date | Event | Price |
|---|---|---|
| 6/2/2026 | Sold | $1,010,000-8.1%$238/sqft |
Source:  PAR #679985 Report a problem PAR #679985 Report a problem | ||
| 5/14/2026 | Pending sale | $1,099,000$259/sqft |
Source: PAR #679985 Report a problem | ||
| 3/28/2026 | Listed for sale | $1,099,000-2.3%$259/sqft |
Source: PAR #679985 Report a problem | ||
| 3/17/2026 | Listing removed | $1,125,000$265/sqft |
Source: PAR #671348 Report a problem | ||
| 1/29/2026 | Price change | $1,125,000-2.1%$265/sqft |
Source: PAR #671348 Report a problem | ||
| 12/11/2025 | Price change | $1,149,000-3.4%$271/sqft |
Source: PAR #671348 Report a problem | ||
| 9/24/2025 | Listed for sale | $1,189,000+150.3%$280/sqft |
Source: PAR #671348 Report a problem | ||
| 10/22/2019 | Sold | $475,000-10.2%$112/sqft |
Source: PAR #557282 Report a problem | ||
| 9/4/2019 | Price change | $529,000-3.6%$125/sqft |
Source: KELLER WILLIAMS REALTY GULF COAST #557282 Report a problem | ||
| 7/11/2019 | Listed for sale | $549,000-2%$129/sqft |
Source: KELLER WILLIAMS REALTY GULF COAST #557282 Report a problem | ||
| 6/5/2019 | Listing removed | $560,000$132/sqft |
Source: Better Homes and Gardens Real Estate Main Street Properties #543490 Report a problem | ||
| 4/10/2019 | Price change | $560,000-1.8%$132/sqft |
Source: Better Homes and Gardens Real Estate Main Street Properties #543490 Report a problem | ||
| 3/7/2019 | Price change | $570,000-3.4%$134/sqft |
Source: Better Homes and Gardens Real Estate Main Street Properties #543490 Report a problem | ||
| 12/19/2018 | Price change | $590,000-1.7%$139/sqft |
Source: Better Homes and Gardens Real Estate Main Street Properties #543490 Report a problem | ||
| 10/6/2018 | Listed for sale | $600,000+3.4%$141/sqft |
Source: Better Homes And Gardens Real Estate Main Street Properties #543490 Report a problem | ||
| 3/18/2005 | Sold | $580,000$137/sqft |
Source: Public Record Report a problem | ||
Public tax history
| Year | Property taxes | Tax assessment |
|---|---|---|
| 2024 | $7,112 +0% | $809,961 +2.8% |
| 2023 | $7,108 +2.1% | $787,556 +10.2% |
| 2022 | $6,959 +10.4% | $714,842 +38.5% |
| 2021 | $6,302 +3% | $516,073 +7.7% |
| 2020 | $6,118 -21.3% | $479,146 -13.9% |
| 2019 | $7,771 | $556,608 +31% |
| 2018 | $7,771 +40.3% | $424,908 +2.1% |
| 2017 | $5,539 +0% | $416,169 +2.1% |
| 2016 | $5,537 +0.5% | $407,610 +0.7% |
| 2015 | $5,509 | $404,777 +0.8% |
| 2014 | $5,509 | $401,565 +1.5% |
| 2013 | -- | $395,631 +1.6% |
| 2012 | -- | $389,402 -4.6% |
| 2011 | -- | $408,214 -2.4% |
| 2010 | -- | $418,086 -5.3% |
| 2009 | -- | $441,308 -6.1% |
| 2008 | -- | $469,804 -1.5% |
| 2007 | -- | $477,090 -4.2% |
| 2006 | -- | $498,050 +76.4% |
| 2005 | -- | $282,360 +3% |
| 2004 | -- | $274,140 +1.9% |
| 2003 | -- | $269,030 +2.4% |
| 2002 | -- | $262,720 +1.6% |
| 2001 | -- | $258,580 +3% |
| 2000 | -- | $251,050 +2.7% |
| 1999 | -- | $244,450 |
Find assessor info on the county website
Neighborhood: 32514
Nearby homes
- $675,0005 bd4 ba4.3k sqft4819 Rosemont Pl, Pensacola, FL 32514Sold

- $912,0005 bd5 ba3.9k sqft4812 Rosemont Pl, Pensacola, FL 32514Sold
- $1,041,600-- bd13 ba3.9k sqft4806 Rosemont Pl, Pensacola, FL 32514Off Market
- $996,000-- bd9 ba4.1k sqft4813 Rosemont Pl, Pensacola, FL 32514Off Market
- $681,8004 bd3 ba2.8k sqft5022 Barranca Lora, Pensacola, FL 32514Off Market
- $789,0005 bd4 ba4.1k sqft5020 Barranca Lora, Pensacola, FL 32514Sold
- $408,5003 bd4 ba2.3k sqft8680 Scenic Highway 13, Pensacola, FL 32514Off Market
- $456,3003 bd4 ba2.2k sqft8680 Scenic Highway 11, Pensacola, FL 32514Off Market
Nearby schools
GreatSchools rating
- 4/10Scenic Heights Elementary SchoolGrades: K-5Distance: 2.1 mi
- 4/10Ferry Pass Middle SchoolGrades: 6-8Distance: 1.6 mi
- 3/10Washington Senior High SchoolGrades: 9-12Distance: 3.4 mi
Schools provided by the listing agent
- Elementary: Scenic Heights
- Middle: FERRY PASS
- High: Washington
Source: PAR. This data may not be complete. We recommend contacting the local school district to confirm school assignments for this home.


Get pre-qualified for a loan
At Zillow Home Loans, we can pre-qualify you in as little as 5 minutes with no impact to your credit score.An equal housing lender. NMLS #10287.
Sell for more on Zillow
Get a Zillow Showcase℠ listing at no additional cost and you could sell for .
$1,010,300
2% more
+$20,206
With Zillow Showcase(estimated)
$1,030,506
- Florida
- Escambia County
- Pensacola
- 32514
- 4818 Rosemont Pl
Nearby cities
Nearby neighborhoods
Nearby zip codes
Other Pensacola Topics
