Skip main navigation
Off market
  • $789,500

    4818 S Kalispell St, Aurora, CO 80015

    5beds
    3,728sqft
    Single Family Residence
    Built in ----
    -- sqft lot
    $789,500 Zestimate®
    $212/sqft
    $4,087 Estimated rent

    Home value

    $789,500

    $742,000 - $845,000

    $4,087/mo

    Zestimate® history
    Loading
    Loading...

    Owner options

    List your home for rent

    $4,087/mo

    Rent Zestimate®

    Find your next renter with Zillow Rental Manager. Plus, with online applications, you can quickly screen prospective tenants – for free.

    Learn more

    $4,087/mo

    Rent Zestimate®

    Refinance and save

    $4,535/mo

    Est. payment

    Refinancing to a lower rate could help reduce your monthly payments and save thousands over the life of the loan.

    See today's rates

    $4,535/mo

    Est. payment

    Explore your selling options

    Work with a Zillow partner agent

    Leverage their expertise and Zillow's premium Showcase listings to get your home seen by more buyers.

    Get started

    List with your own agent

    Get your home in front of millions of buyers by listing it on Zillow.

    Learn how to do it

    Sell it yourself

    Take full control of how buyers see your home on Zillow by listing For Sale by Owner (FSBO).

    List your home

    What's special

    Finished basementGreenhouse roomAdjacent half bathPrimary bedroom retreatVaulted ceilingsFenced dog runInformal eating area

    Welcome to 4818 S Kalispell St, a stunning 5-bedroom, 3.5-bathroom ranch-style home offering 3,728 SqFt of spacious, open living on half an acre in the exclusive gated community of Shenandoah. This home blends comfort, elegance, and functionality. Step into a massive open living space with soaring vaulted ceilings, a skylight, and a formal dining areaperfect for hosting gatherings. Room also hosts a flexible office space that can easily function as a 5th bedroom for guests or a home workspace. You also have access to a unique greenhouse room allows for year-round gardening and a fresh farm-to-table experience. Primary bedroom retreat with ample closet space, a private spa-like 5-piece ensuite, featuring a jetted tub and a walk-in shower. Two additional spacious guest bedrooms share a full bath with double sinks, offering both comfort and privacy Home offers a gourmet kitchen featuring granite countertops, oak cabinetry, stainless steel appliances, pantry closet, breakfast bar, and an informal eating area. Just off the kitchen you will step in to the inviting family room complete with a wood-burning fireplacea perfect space to unwind and a convenient laundry room with a full-size washer/dryer and an adjacent half bath. Downstairs host a never-ending finished basement with additional bedroom, full bath, kitchenette, and storage room with additional fridge. Home comes with Attached 2-car garage for everyday convenience and oversized detached 2-car garage with doublewide doors, perfect for large vehicles, yard equipment, or extra storage. Outside you will invites you to an expansive 0.5-acre backyard featuring, Covered patio for outdoor dining, Stone-paved seating areas, perfect for hosting gatherings, and Fenced dog run for your furry companions. Prime Location in Shenandoah Gated Community Enjoy the security and exclusivity of this highly sought-after community, Resort-style amenities including a community pool, tennis courts, basketball courts, and clubhouse. Minutes from top-rated schools, shopping, dining, and parks. This one-of-a-kind property offers the perfect blend of luxury, space, and convenience. Schedule your private tour today and experience the beauty of 4818 S Kalispell St firsthand!

    This property is off market, which means it's not currently listed for sale or rent on Zillow. This may be different from what's available on other websites or public sources.
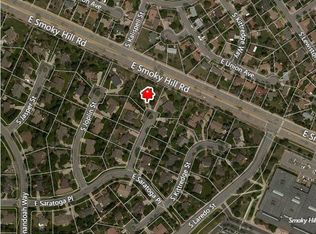
    Zillow last checked:

    Listing updated:

    Source: Zillow Rentals

    Facts & features

    Interior

    Bedrooms & bathrooms
    • Bedrooms: 5
    • Bathrooms: 4
    • Full bathrooms: 3
    • 1/2 bathrooms: 1
    Heating
    • Forced Air, Fireplace
    Cooling
    • Central Air
    Appliances
    • Included: Dishwasher, Dryer, Refrigerator, Washer
    • Laundry: In Unit
    Features
    • Flooring: Carpet, Hardwood
    • Has fireplace: Yes
    Interior area
    • Total interior livable area: 3,728 sqft

    Property

    Parking
    • Parking features: Attached
    • Has attached garage: Yes
    • Details: Contact manager
    Features
    • Patio & porch: Patio
    • Exterior features: Heating system: ForcedAir
    • Has private pool: Yes
    • Fencing: Fenced Yard
    Details
    • Parcel number: 207308303036

    Construction

    Type & style
    • Home type: SingleFamily
    • Property subtype: Single Family Residence

    Community & HOA

    Community
    • Deposit fee: $3,995
    HOA
    • Amenities included: Pool
    Location
    • Region: Aurora

    Financial & listing details

    • Price per square foot: $212/sqft
    • Tax assessed value: $716,400
    • Annual tax amount: $3,583
    • Date on market: 2/8/2025
    • Lease term: Contact For Details

    Price history

    DateEventPrice
    4/4/2025Listing removed$3,995$1/sqft
    Source: Zillow Rentals Report a problem
    2/8/2025Listed for rent$3,995+53.7%$1/sqft
    Source: Zillow Rentals Report a problem
    1/11/2014Listing removed$2,600$1/sqft
    Source: Postlets Report a problem
    12/12/2013Listed for rent$2,600$1/sqft
    Source: Zillow Rental Network Report a problem
    6/14/2012Listing removed$2,600$1/sqft
    Source: vFlyer Rentals #931164 Report a problem
    4/27/2012Listed for rent$2,600$1/sqft
    Source: vFlyer Rentals #931164 Report a problem
    11/26/2010Listing removed$450,000$121/sqft
    Source: Colorado Dream Properties Inc. Report a problem
    9/21/2010Listed for sale$450,000-4.2%$121/sqft
    Source: Metro Brokers Colorado Dream Properties #931164 Report a problem
    11/15/2009Listing removed$469,900$126/sqft
    Source: Colorado Dream Properties Inc. Report a problem
    8/16/2009Price change$469,900+6.8%$126/sqft
    Source: Metro Brokers Colorado Dream Properties #791039 Report a problem
    8/12/2009Price change$439,900-9.3%$118/sqft
    Source: Metro Brokers Colorado Dream Properties #791039 Report a problem
    7/16/2009Listed for sale$484,900+73.2%$130/sqft
    Source: Metro Brokers Colorado Dream Properties #791039 Report a problem
    10/2/2001Sold$280,000+12%$75/sqft
    Source: Public Record Report a problem
    12/9/1994Sold$249,900$67/sqft
    Source: Public Record Report a problem

    Public tax history

    YearProperty taxesTax assessment
    2025$3,583 +13.3%$44,776 -1.4%
    2024$3,161 +5.8%$45,419 -8.4%
    2023$2,988 -0.6%$49,581 +21%
    2022$3,007 $40,977 -2.8%
    2021-- $42,156 +7.5%
    2020$2,835 +7.3%$39,210
    2019$2,642 --
    2018$2,642 +1.5%$35,604
    2017$2,603 $35,604 +12.4%
    2016-- $31,689
    2015-- $31,689 +14.9%
    2014-- $27,581 -0.2%
    2013$2,310 $27,630
    2012-- $27,630
    2011$2,540 +2.8%$27,630 -15.1%
    2010$2,472 -14.7%$32,540
    2009$2,898 $32,540 -13.7%
    2008-- $37,714
    2007-- $37,714 +19.8%
    2006-- $31,489
    2005-- $31,489 +1.9%
    2002$2,288 +7.5%$30,900 +13.4%
    2001$2,128 $27,260
    Find assessor info on the county website

    Neighborhood: Shenandoah

    Nearby schools

    GreatSchools rating
    Get a cash offer in 3 minutes
    Find out how much your home could sell for in as little as 3 minutes with a no-obligation cash offer.
    Estimated market value
    $789,500
    Get a cash offer in 3 minutes
    Find out how much your home could sell for in as little as 3 minutes with a no-obligation cash offer.
    Estimated market value
    $789,500