Stunning 3,763 updated 4 bedroom 2 half bath contemporary styled home with architectural details is nestled on a quite cul-de-sac location. This fabulous home showcases a HUGE SPECTACULAR CUSTOM DREAM COOK’S KITCHEN, designed with precision and functionality. The stunning kitchen includes Downsview custom cabinets, huge granite island and countertops and Stainless Steel appliances. Appliances include a full size Sub Zero refrigerator and a seperate Sub Zero full size freezer, 2 dishwashers, double oven, wine refrigerator, warming drawer, pot drawers, 2 pantries as well as a prep sink, coffee bar and serving buffet. This beautiful home boasts a sun drenched, open floor plan that offers a seamless flow between living areas for a chic inviting atmosphere. The welcoming spacious entryway overlooks a large great room with vaulted ceiling, gas fireplace perfect for entertaining and holiday gatherings. Do not miss the wet bar and wine -bourbon area. The large primary en-suite encompasses a spa bathroom with an expansive Euro shower, jetted tub and custom professionally designed walk-in closet.w/ built-ins. The entry level laundry room offers loads of storage and drawers. The enormous lower level includes daylight windows with ample natural light streaming in. This offers endless possibilities for customization for additional living space such as bedrooms, home theatre, recreation room etc. Lovely Brick Paver Patio overlooks lovely yard. perfect for entertaining. For car lovers, the oversized attached garage provides extra width and depth which can accommodate 3 cars wide for seasonal storage. Designer touches throughout offer a mark of luxury and practicality with a seamless flow between living areas for a chic inviting atmosphere. This home is immaculate and in move-in condition!!!
****** EXCLUSIONS INCLUDE: CABINET BUILTIN IN PRIMARY BEDROOM, WINE REFRIGERATOR IN WINE ROOM (NEAR DINING ROOM) ALL TELEVISIONS, SHELF IN FRONT HALL BUYER'S AGENT TO VERIFY ALL INFORMATION
Sold for $672,000
$672,000
4818 S Knoll Ct, West Bloomfield, MI 48323
4beds
3,763sqft
Single Family Residence
Built in 1977
0.27 Acres Lot
$741,100 Zestimate®
$179/sqft
$4,682 Estimated rent
Home value
$741,100
$704,000 - $786,000
$4,682/mo
Zestimate® history
Owner options
List your home for rent
$4,682/mo
Rent Zestimate®
Find your next renter with Zillow Rental Manager. Plus, with online applications, you can quickly screen prospective tenants – for free.
$4,682/mo
Rent Zestimate®
Refinance and save
$4,703/mo
Est. payment
Refinancing to a lower rate could help reduce your monthly payments and save thousands over the life of the loan.
$4,703/mo
Est. payment
Explore your selling options
Work with a Zillow partner agent
Leverage their expertise and Zillow's premium Showcase listings to get your home seen by more buyers.
Get startedList with your own agent
Get your home in front of millions of buyers by listing it on Zillow.
Learn how to do itSell it yourself
Take full control of how buyers see your home on Zillow by listing For Sale by Owner (FSBO).
List your homeWhat's special
Gas fireplaceRecreation roomHuge granite islandHome theatreBuilt - insOversized attached garageLarge great room
Zillow last checked:
Listing updated:
Listed by:
Francine Schlesinger 248-644-6700,
Max Broock, REALTORS®-Birmingham
Bought with:
Lora Kazanjian, 6501313076
Max Broock, REALTORS®-Birmingham
Source: Realcomp II,MLS#: 20240025330
Facts & features
Interior
Bedrooms & bathrooms
- Bedrooms: 4
- Bathrooms: 4
- Full bathrooms: 2
- 1/2 bathrooms: 2
Heating
- Forced Air, Natural Gas
Appliances
- Included: Built In Freezer, Built In Refrigerator, Bar Fridge, Dishwasher, Disposal, Double Oven, Dryer, Electric Cooktop, Free Standing Freezer, Humidifier, Ice Maker, Microwave, Stainless Steel Appliances, Washer, Warming Drawer, Wine Refrigerator
Features
- Entrance Foyer, High Speed Internet, Jetted Tub, Wet Bar
- Windows: Egress Windows
- Basement: Daylight,Full,Unfinished
- Has fireplace: Yes
- Fireplace features: Gas, Great Room
Interior area
- Total interior livable area: 3,763 sqft
- Finished area above ground: 3,763
Property
Parking
- Total spaces: 2.5
- Parking features: Twoand Half Car Garage, Attached, Direct Access, Driveway, Electricityin Garage, Garage Faces Front, Garage Door Opener, Oversized
- Attached garage spaces: 2.5
Features
- Levels: Two
- Stories: 2
- Entry location: GroundLevel
- Patio & porch: Deck, Patio, Porch
- Exterior features: Chimney Caps, Lighting
- Pool features: None
Lot
- Size: 0.27 Acres
- Dimensions: 118.11 x 100
Details
- Parcel number: 1822353013
- Special conditions: Short Sale No,Standard
Construction
Type & style
- Home type: SingleFamily
- Architectural style: Colonial,Contemporary
- Property subtype: Single Family Residence
Materials
- Brick, Wood Siding
- Foundation: Basement, Poured, Sump Pump
- Roof: Asphalt
Condition
- New construction: No
- Year built: 1977
- Major remodel year: 2012
Utilities & green energy
- Electric: Circuit Breakers
- Sewer: Public Sewer
- Water: Public
- Utilities for property: Underground Utilities
Community & HOA
Community
- Security: Security System Owned
- Subdivision: WEST BLOOMFIELD LAKE SUB NO 3
HOA
- Has HOA: Yes
- HOA fee: $300 annually
- HOA phone: 248-346-3035
Location
- Region: West Bloomfield
Financial & listing details
- Price per square foot: $179/sqft
- Tax assessed value: $164,514
- Annual tax amount: $6,094
- Date on market: 4/28/2024
- Cumulative days on market: 13 days
- Listing agreement: Exclusive Right To Sell
- Listing terms: Cash,Conventional
- Exclusions: Exclusion(s) Exist
Price history
| Date | Event | Price |
|---|---|---|
| 5/30/2024 | Sold | $672,000+3.4%$179/sqft |
Source:  Realcomp II #20240025330 Report a problem Realcomp II #20240025330 Report a problem | ||
| 5/7/2024 | Pending sale | $649,900$173/sqft |
Source: Realcomp II #20240025330 Report a problem | ||
| 4/28/2024 | Listed for sale | $649,900$173/sqft |
Source: Realcomp II #20240025330 Report a problem | ||
Public tax history
| Year | Property taxes | Tax assessment |
|---|---|---|
| 2025 | -- | $293,530 +10.6% |
| 2024 | -- | $265,450 +13.5% |
| 2023 | -- | $233,940 +16.1% |
| 2022 | -- | $201,420 -2.7% |
| 2021 | -- | $206,920 -3.3% |
| 2020 | -- | $213,970 +7.3% |
| 2019 | -- | $199,500 +9.6% |
| 2018 | -- | $181,960 +15.4% |
| 2015 | $1,936 | $157,660 +8.1% |
| 2014 | -- | $145,810 +4.8% |
| 2011 | -- | $139,160 -8.2% |
| 2010 | -- | $151,550 -24.7% |
| 2009 | -- | $201,260 +4.3% |
| 2003 | -- | $192,960 +5.7% |
| 2002 | -- | $182,480 +11.9% |
| 2001 | $5,585 +10.1% | $163,050 +3.2% |
| 2000 | $5,073 | $158,000 |
Find assessor info on the county website
Neighborhood: 48323
Nearby homes
- $634,6004 bd3 ba3.7k sqft4743 S Knoll Ct, West Bloomfield, MI 48323Off Market
- $524,5004 bd4 ba3.1k sqft4748 S Knoll Ct, West Bloomfield, MI 48323Off Market
- $550,0005 bd4 ba4.3k sqft4727 S Knoll Ct, West Bloomfield, MI 48323For Sale
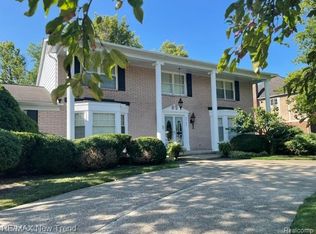
- $449,9004 bd3 ba3k sqft4846 S Knoll Ct, West Bloomfield, MI 48323Off Market
- $472,6004 bd3 ba3k sqft4863 S Knoll Ct, West Bloomfield, MI 48323Off Market
- $615,7004 bd4 ba3.4k sqft4762 S Knoll Ct, West Bloomfield, MI 48323Off Market
- $410,0003 bd4 ba2.3k sqft5424 High Court Way, West Bloomfield, MI 48323Sold
- $485,0005 bd4 ba5k sqft4832 S Knoll Ct, West Bloomfield, MI 48323Sold
Nearby schools
GreatSchools rating
- 8/10Sheiko Elementary SchoolGrades: PK-5Distance: 0.4 mi
- 6/10Abbott Middle SchoolGrades: 6-8Distance: 3.2 mi
- 7/10West Bloomfield High SchoolGrades: 9-12Distance: 1.1 mi
Get a cash offer in 3 minutes
Find out how much your home could sell for in as little as 3 minutes with a no-obligation cash offer.
Estimated market value
$741,100
Get a cash offer in 3 minutes
Find out how much your home could sell for in as little as 3 minutes with a no-obligation cash offer.
Estimated market value
$741,100
- Michigan
- Oakland County
- West Bloomfield
- 48323
- 4818 S Knoll Ct
Nearby cities
Nearby zip codes
Other West Bloomfield Topics
