Skip main navigation
Off market
  • $820,100

    4818 S Tangerine Way, Ontario, CA 91762

    4beds
    2,396sqft
    SingleFamily
    Built in 2019
    4,011 Square Feet Lot
    $820,100 Zestimate®
    $342/sqft
    $3,850 Estimated rent

    Home value

    $820,100

    $779,000 - $861,000

    $3,850/mo

    Zestimate® history
    Loading
    Loading...

    Owner options

    List your home for rent

    $3,850/mo

    Rent Zestimate®

    Find your next renter with Zillow Rental Manager. Plus, with online applications, you can quickly screen prospective tenants – for free.

    Learn more

    $3,850/mo

    Rent Zestimate®

    Refinance and save

    $5,454/mo

    Est. payment

    Refinancing to a lower rate could help reduce your monthly payments and save thousands over the life of the loan.

    See today's rates

    $5,454/mo

    Est. payment

    Explore your selling options

    Work with a Zillow partner agent

    Leverage their expertise and Zillow's premium Showcase listings to get your home seen by more buyers.

    Get started

    List with your own agent

    Get your home in front of millions of buyers by listing it on Zillow.

    Learn how to do it

    Sell it yourself

    Take full control of how buyers see your home on Zillow by listing For Sale by Owner (FSBO).

    List your home

    What's special

    Basketball courtsGigantic poolHuge islandSpacious bedroomAttached bathLarge windowsGas line

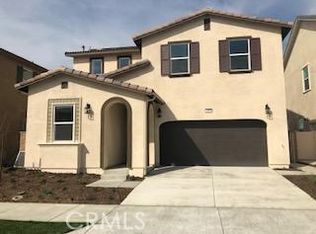
    Stunning 2 story home situated in the Park Place community in Ontario Ranch. Make your way up the steps to the front door and welcome home. Just inside is the entry way which features elegant vinyl plank flooring and plantation shutters throughout.Now make your way into the spacious kitchen with Maple alto cabinets, quartz countertops, subway tile backsplash,stainless steel appliances, beverage/wine fridge, walk in panty, and huge island. Overlooking the kitchen is the gigantic great room with custom ceiling fan and large windows that provide an abundance of natural light. Downstairs also features a spacious bedroom & bathroom with quartz countertops. Now make your way upstairs where you'll find the large loft area. All 3 upstairs bedroom are of nice size especially the Main bedroom with attached bath with quartz countertops, separate tub and enclosed glass shower, and gigantic walk-in closet. Laundry room is also upstairs. Now make your way downstairs to experience the backyard which features an alumnawood patio cover, stamped concrete and gas line ready for you to add that built in BBQ. Home also features a tankless water heater and 2 car garage. Home is within walking distance to new elementary school(coming soon), Community clubhouse which features a gigantic pool, kiddie pool, dog park, playground, tennis & basketball courts and gym. Home is also within walking distance to Celebration park Your family will fall in love with this community.

    This property is off market, which means it's not currently listed for sale or rent on Zillow. This may be different from what's available on other websites or public sources.

    Facts & features

    Interior

    Bedrooms & bathrooms
    • Bedrooms: 4
    • Bathrooms: 3
    • Full bathrooms: 3
    Heating
    • Forced air, Gas
    Cooling
    • Central
    Appliances
    • Included: Dishwasher, Microwave, Refrigerator, Washer
    • Laundry: Gas Dryer Hookup, Washer Hookup, Gas & Electric Dryer Hookup, Electric Dryer Hookup, Upper Level
    Features
    • Recessed Lighting, Block Walls, Wired for Data, Ceiling Fan(s)
    • Flooring: Carpet, Linoleum / Vinyl
    • Common walls with other units/homes: 1 common wall
    Interior area
    • Total interior livable area: 2,396 sqft

    Property

    Parking
    • Total spaces: 4
    • Parking features: Garage - Attached
    Accessibility
    • Accessibility features: 2+ Access Exits
    Features
    • Levels: Two
    • Patio & porch: Patio Open, Patio
    • Exterior features: Stucco
    • Fencing: Block
    Lot
    • Size: 4,011 Square Feet
    • Features: Back Yard, Landscaped
    Details
    • Parcel number: 1073231420000
    • Special conditions: Standard

    Construction

    Type & style
    • Home type: SingleFamily
    Condition
    • Turnkey
    • Year built: 2019

    Utilities & green energy

    • Electric: Electricity - On Property
    • Sewer: Public Sewer
    • Water: Public
    • Utilities for property: Water Connected, Sewer Available, Sewer Connected, Water Available

    Community & HOA

    HOA
    • Has HOA: Yes
    • Amenities included: Pool
    • HOA fee: $140 monthly
    Location
    • Region: Ontario

    Financial & listing details

    • Price per square foot: $342/sqft
    • Tax assessed value: $821,916
    • Annual tax amount: $12,941
    • Road surface type: Paved

    Price history

    DateEventPrice
    8/9/2022Sold$790,000-2.2%$330/sqft
    Source: Public Record Report a problem
    6/20/2022Listing removed--
    Source: BHHS broker feed Report a problem
    5/14/2022Listed for sale$808,000+41.8%$337/sqft
    Source: BHHS broker feed #IV22100232 Report a problem
    7/28/2020Sold$570,000-1.7%$238/sqft
    Source: CRMLS #EV20112301 Report a problem
    6/26/2020Pending sale$579,900$242/sqft
    Source: REDFIN #EV20112301 Report a problem
    6/11/2020Listed for sale$579,900+14.6%$242/sqft
    Source: REDFIN #EV20112301 Report a problem
    8/9/2019Sold$506,000$211/sqft
    Source: Public Record Report a problem

    Public tax history

    YearProperty taxesTax assessment
    2025$12,941 +2.1%$821,916 +2%
    2024$12,674 +3.5%$805,800 +2%
    2023$12,243 +22.4%$790,000 +35.9%
    2022$10,004 -3.2%$581,400 +2%
    2021$10,336 +8.9%$570,000 +12.6%
    2020$9,488 +77.8%$506,000 +365.1%
    2019$5,337 +352%$108,802 +2%
    2018$1,181 $106,669
    Find assessor info on the county website

    Neighborhood: 91762

    Nearby schools

    GreatSchools rating
    Schools provided by the listing agent
    • District: Ontario-Montclair

    Source: The MLS. This data may not be complete. We recommend contacting the local school district to confirm school assignments for this home.

    Get a cash offer in 3 minutes
    Find out how much your home could sell for in as little as 3 minutes with a no-obligation cash offer.
    Estimated market value
    $820,100
    Get a cash offer in 3 minutes
    Find out how much your home could sell for in as little as 3 minutes with a no-obligation cash offer.
    Estimated market value
    $820,100