Skip main navigation
Off market
  • $651,600

    4818 SE 10th Pl, Ocala, FL 34471

    4beds
    3,469sqft
    SingleFamily
    Built in 2002
    0.48 Acres Lot
    $651,600 Zestimate®
    $188/sqft
    $4,187 Estimated rent

    Home value

    $651,600

    $613,000 - $697,000

    $4,187/mo

    Zestimate® history
    Loading
    Loading...

    Owner options

    List your home for rent

    $4,187/mo

    Rent Zestimate®

    Find your next renter with Zillow Rental Manager. Plus, with online applications, you can quickly screen prospective tenants – for free.

    Learn more

    $4,187/mo

    Rent Zestimate®

    Refinance and save

    $4,341/mo

    Est. payment

    Refinancing to a lower rate could help reduce your monthly payments and save thousands over the life of the loan.

    See today's rates

    $4,341/mo

    Est. payment

    Explore your selling options

    Work with a Zillow partner agent

    Leverage their expertise and Zillow's premium Showcase listings to get your home seen by more buyers.

    Get started

    List with your own agent

    Get your home in front of millions of buyers by listing it on Zillow.

    Learn how to do it

    Sell it yourself

    Take full control of how buyers see your home on Zillow by listing For Sale by Owner (FSBO).

    List your home

    What's special

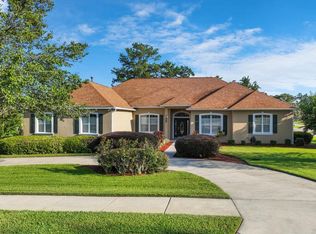
    WELCOME HOME! You will never want to leave your new PERSONAL SANCTUARY once you enter this lovely CUSTOM BUILT, 4 BR/4 BA/2 Car Garage, EXECUTIVE HOME with 3,469 sf of living area AND a delightful backyard haven w/ a large SWIMMING POOL! Located in the desirable SUMMERTON subdivision in SE Ocala on 0.48 acre lot, this home has attractive CURB APPEAL w/ its CONCRETE BLOCK & STUCCO exterior, hip roof w/ ARCHITECTURAL SHINGLES, mature landscaping, covered FRONT PORCH, and a stunning LEADED GLASS FRONT DOOR with matching sidelights & a sunburst transom window overhead. Once inside the FOYER, you will immediately notice the beautiful HARDWOOD FLOORS and 94 volume ceilings that create an elegant ambiance that could be featured in Southern LivingTM Magazine. The FORMAL DINING ROOM features an octagonal TRAY CEILING accented by a large chandelier. The glossy black, baby grand piano in the center of the FORMAL LIVING ROOM definitely commands your attention! NATURAL LIGHT abounds through a very large window in the rear of the Formal LR due to the rear SOUTHERN EXPOSURE of the home. This large window renders a view of the LANAI, the POOL and a FENCED BACKYARD. The KITCHEN is a chefs delight w/ warm MAPLE WOOD CABINETS w/ crown moulding and over/under lighting, GRANITE COUNTERTOPS, PONY BREAKFAST BAR, ISLAND, SS APPLIANCES, dual WALL OVENS, COOK-TOP stove, ice maker, hot water spout, and a CLOSET PANTRY. The BREAKFAST NOOK can easily seat 6 persons, has an unobstructed view of the pool, and lanai access. The FAMILY ROOM is adjacent to the open kitchen and features an octagonal TRAY CEILING. It also has a custom, BUILT IN entertainment / storage center made of MAPLE WOOD. This lovely home features a SPLIT BEDROOM FLOOR PLAN so it is perfect for entertaining! The GUEST WING, which sports a functional & flowing design, comprises 3 BRs, 3 BAs (one w/ pool access) and a BONUS ROOM. BRs #2 & #3 are oversized, have WALK-IN CLOSETS, and have the convenience & privacy of ENSUITE BATHS. The 4th BR is tucked away at the end of the guest wing hallway. The 16 x 17 BONUS ROOM has 4 SLIDING GLASS DOORS which render a panoramic view and grant access to the pool & backyard. It has 2 wall mounted TVs, a WET BAR w/ refrigerator & microwave, and a POOL TABLE for entertainment. On the opposite (east) side of this home is a unique MASTER SUITE which consists of an extraordinary living space of approximately 700 sf w/ complete privacy and separate HVAC unit & HWH! It features a SUPER SPACIOUS Master BR complete w/ a sitting area and private lanai access. There is a large 115 x 9 WALK-IN CLOSET w/ storage galore! The ENSUITE BATHROOM features dual vanities w/ single sinks, cabinet underlighting, walk-in shower, soaking tub w/ jacuzzi jets, private water closet, linen closet, stacked laundry center in closet, and an ironing board. Lastly, this home has a top notch outdoor haven which includes a FENCED BACKYARD w/ complete privacy and a 20x37 swimming pool (3 depth - shallow entry/ 8 depth - deep end). There is also an outdoor storage closet for pool supplies & safety fencing. Other notable features include: New HVAC (2021, 1 of 2 units), new thermostat, BACK UP GENERATOR (select circuits), transferable AHS HOME WARRANTY, INDOOR LAUNDRY, oversized SIDE LOAD garage w/ extra storage, ATTIC PULL DOWN STAIRS (lanai), irrigation system, and security system. Dont miss this feature packed hidden gem! Call today for your private showing!

    This property is off market, which means it's not currently listed for sale or rent on Zillow. This may be different from what's available on other websites or public sources.
    Facts & features

    Interior

    Bedrooms & bathrooms
    • Bedrooms: 4
    • Bathrooms: 4
    • Full bathrooms: 4
    Heating
    • Gas
    Features
    • Flooring: Carpet
    • Has fireplace: No
    Interior area
    • Total interior livable area: 3,469 sqft

    Property

    Parking
    • Parking features: Garage - Attached
    Features
    • Exterior features: Cement / Concrete
    Lot
    • Size: 0.48 Acres
    Details
    • Parcel number: 2968300318

    Construction

    Type & style
    • Home type: SingleFamily
    Materials
    • Concrete Block
    • Foundation: Slab
    • Roof: Other
    Condition
    • Year built: 2002

    Community & neighborhood

    Location
    • Region: Ocala

    Price history

    DateEventPrice
    6/2/2022Sold$639,900$184/sqft
    Source: Public Record Report a problem
    3/20/2022Pending sale$639,900$184/sqft
    Source: Stellar MLS #G5052228 Report a problem
    3/17/2022Listed for sale$639,900+1325.2%$184/sqft
    Source: Stellar MLS #G5052228 Report a problem
    6/28/2001Sold$44,900$13/sqft
    Source: Public Record Report a problem

    Public tax history

    YearProperty taxesTax assessment
    2024$9,143 +0.7%$499,115 +1.4%
    2023$9,083 +98.2%$492,387 +71.8%
    2022$4,582 +0.2%$286,653 +3%
    2021$4,574 +6.9%$278,304 +1.4%
    2020$4,280 +1.7%$274,462 +2.3%
    2019$4,210 $268,291 +1.9%
    2018$4,210 +4.5%$263,289 +2.1%
    2017$4,028 +0.3%$257,874 +2.1%
    2016$4,018 $252,570 +0.7%
    2015$4,018 +8.7%$250,814 +0.8%
    2014$3,697 +1%$248,823 +1.5%
    2013$3,661 -0.7%$245,146 +0.6%
    2012$3,685 -10.2%$243,622 -9.4%
    2011$4,103 -4%$268,909 -5.5%
    2010$4,273 +5.6%$284,663 +1.6%
    2009$4,045 +2.6%$280,183 +0.1%
    2008$3,942 -0.4%$279,904 +3%
    2007$3,958 -11.3%$271,753 +2.5%
    2006$4,461 -0.7%$265,124 +3%
    2005$4,491 $257,402 +3%
    2004$4,491 +417%$249,905 +524.8%
    2002$869 +12.1%$40,000
    2001$775 --
    2000$775 --

    Find assessor info on the county website

    Neighborhood: 34471

    Nearby schools

    GreatSchools rating
    Get a cash offer in 3 minutes
    Find out how much your home could sell for in as little as 3 minutes with a no-obligation cash offer.
    Estimated market value
    $651,600
    Get a cash offer in 3 minutes
    Find out how much your home could sell for in as little as 3 minutes with a no-obligation cash offer.
    Estimated market value
    $651,600