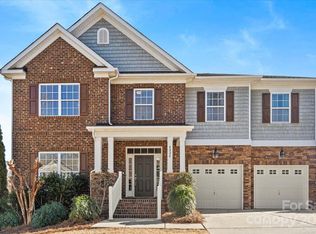
Welcome home to 4818 Samuel Pinckney Road in beautiful Belmont! This charming and well-maintained home offers the perfect mix of comfort, convenience, and community. You’ll love being within walking distance to Harris Teeter, local schools, and the heart of Downtown Belmont, where you can enjoy shopping, dining, and small-town charm just minutes from your doorstep. Step inside and you’re greeted by a bright, welcoming layout that feels instantly comfortable. The primary bedroom is located on the main floor, making it easy to relax and unwind in your own private retreat. The living areas flow naturally and create a warm, open atmosphere that’s perfect for both everyday living. The large kitchen is truly the heart of the home, offering plenty of counter space, generous storage, and room to gather with family and friends. Whether you’re cooking dinner, helping with homework, or chatting over morning coffee, this space is designed for connection and comfort. Upstairs, you’ll find an additional 3 bedrooms and bonus room that are spacious and versatile ideal for family, guests, or even a home office. One of the best features of this property is the large backyard, surrounded by mature privacy trees that create a peaceful, secluded setting. It’s the perfect spot to host a cookout, let kids and pets play, or simply relax. You’ll also appreciate the crawlspace with lots of storage, giving you extra room to keep things organized without cluttering your living space. Located in an active and friendly neighborhood, you’ll quickly feel part of the community. Neighbors wave hello, families enjoy evening walks, and you’re close to everything that makes Belmont such a special place to live.
Closed
$510,000
4818 Samuel Pinckney Dr, Belmont, NC 28012
4beds
2,893sqft
Single Family Residence
Built in 2010
0.24 Acres Lot
$503,800 Zestimate®
$176/sqft
$2,823 Estimated rent
Home value
$503,800
$479,000 - $529,000
$2,823/mo
Zestimate® history
Owner options
List your home for rent
$2,823/mo
Rent Zestimate®
Find your next renter with Zillow Rental Manager. Plus, with online applications, you can quickly screen prospective tenants – for free.
$2,823/mo
Rent Zestimate®
Refinance and save
$3,703/mo
Est. payment
Refinancing to a lower rate could help reduce your monthly payments and save thousands over the life of the loan.
$3,703/mo
Est. payment
Explore your selling options
Work with a Zillow partner agent
Leverage their expertise and Zillow's premium Showcase listings to get your home seen by more buyers.
Get startedList with your own agent
Get your home in front of millions of buyers by listing it on Zillow.
Learn how to do itSell it yourself
Take full control of how buyers see your home on Zillow by listing For Sale by Owner (FSBO).
List your homeWhat's special
Peaceful secluded settingLarge kitchenMature privacy treesLarge backyardHeart of the homeSpacious and versatileGenerous storage
Zillow last checked:
Listing updated:
Listed by:
Melissa Howe melissasellscarolina@gmail.com,
Premier South
Bought with:
Kathy Smith
Homes by Kathy Smith
Source: Canopy MLS as distributed by MLS GRID,MLS#: 4320092
Facts & features
Interior
Bedrooms & bathrooms
- Bedrooms: 4
- Bathrooms: 3
- Full bathrooms: 2
- 1/2 bathrooms: 1
- Main level bedrooms: 1
Primary bedroom
- Level: Main
Bedroom s
- Level: Upper
Bedroom s
- Level: Upper
Bedroom s
- Level: Upper
Bathroom full
- Level: Main
Bathroom half
- Level: Main
Bathroom full
- Level: Upper
Bonus room
- Level: Upper
Breakfast
- Level: Main
Dining room
- Level: Main
Family room
- Level: Main
Kitchen
- Level: Main
Laundry
- Level: Main
Heating
- Central, Natural Gas
Cooling
- Ceiling Fan(s), Central Air
Appliances
- Included: Dishwasher, Disposal, Electric Range, Microwave, Plumbed For Ice Maker
- Laundry: Mud Room, Lower Level
Features
- Breakfast Bar, Soaking Tub, Open Floorplan, Pantry, Storage, Walk-In Closet(s), Walk-In Pantry
- Flooring: Carpet, Laminate, Tile
- Windows: Insulated Windows
- Has basement: No
- Attic: Walk-In
- Fireplace features: Family Room, Gas
Interior area
- Total structure area: 2,893
- Total interior livable area: 2,893 sqft
- Finished area above ground: 2,893
- Finished area below ground: 0
Property
Parking
- Total spaces: 2
- Parking features: Driveway, Attached Garage, Garage Door Opener, Garage Faces Front, Garage on Main Level
- Attached garage spaces: 2
- Has uncovered spaces: Yes
Features
- Levels: Two
- Stories: 2
- Patio & porch: Deck, Front Porch
- Pool features: Community
Lot
- Size: 0.24 Acres
- Features: Wooded
Details
- Parcel number: 215830
- Zoning: R2
- Special conditions: Standard
Construction
Type & style
- Home type: SingleFamily
- Property subtype: Single Family Residence
Materials
- Brick Partial, Stone Veneer, Vinyl
- Foundation: Crawl Space
Condition
- New construction: No
- Year built: 2010
Utilities & green energy
- Sewer: Public Sewer
- Water: City
- Utilities for property: Cable Available, Electricity Connected
Community & HOA
Community
- Features: Clubhouse, Playground, Sidewalks, Street Lights, Walking Trails
- Security: Carbon Monoxide Detector(s), Smoke Detector(s)
- Subdivision: Stowe Pointe
HOA
- Has HOA: Yes
- HOA fee: $601 annually
- HOA name: Cusick
- HOA phone: 704-544-7779
Location
- Region: Belmont
Financial & listing details
- Price per square foot: $176/sqft
- Tax assessed value: $473,190
- Annual tax amount: $4,987
- Date on market: 11/8/2025
- Cumulative days on market: 52 days
- Listing terms: Cash,Conventional,FHA,VA Loan
- Exclusions: Ring doorbell and cameras
- Electric utility on property: Yes
- Road surface type: Concrete, Paved
Price history
| Date | Event | Price |
|---|---|---|
| 2/27/2026 | Sold | $510,000$176/sqft |
Source:  Canopy MLS as distributed by MLS GRID #4320092 Report a problem Canopy MLS as distributed by MLS GRID #4320092 Report a problem | ||
| 12/31/2025 | Pending sale | $510,000$176/sqft |
Source: Canopy MLS as distributed by MLS GRID #4320092 Report a problem | ||
| 11/8/2025 | Listed for sale | $510,000+6.9%$176/sqft |
Source: Canopy MLS as distributed by MLS GRID #4320092 Report a problem | ||
| 1/26/2023 | Sold | $477,000-2.2%$165/sqft |
Source: Canopy MLS as distributed by MLS GRID #3925605 Report a problem | ||
| 12/8/2022 | Price change | $487,500-2%$169/sqft |
Source: Canopy MLS as distributed by MLS GRID #3925605 Report a problem | ||
| 12/4/2022 | Listed for sale | $497,500+121.1%$172/sqft |
Source: Canopy MLS as distributed by MLS GRID #3925605 Report a problem | ||
| 9/29/2010 | Sold | $225,000$78/sqft |
Source: Public Record Report a problem | ||
Public tax history
| Year | Property taxes | Tax assessment |
|---|---|---|
| 2025 | $4,987 | $473,190 |
| 2024 | $4,987 -1% | $473,190 |
| 2023 | $5,039 +30.9% | $473,190 +60.4% |
| 2022 | $3,849 -3% | $294,970 |
| 2021 | $3,967 | $294,970 |
| 2020 | $3,967 -0.7% | $294,970 |
| 2019 | $3,997 +20.5% | $294,970 +23.2% |
| 2018 | $3,316 +3% | $239,406 |
| 2017 | $3,220 | $239,406 |
| 2016 | $3,220 | $239,406 -15.5% |
| 2014 | $3,220 | $283,369 |
| 2012 | -- | $283,369 |
| 2011 | -- | $283,369 |
Find assessor info on the county website
Neighborhood: 28012
Nearby homes
- $510,0004 bd3 ba2.9k sqft4824 Samuel Pinckney Dr, Belmont, NC 28012Sold
- $533,4005 bd4 ba2.8k sqft4812 Samuel Pinckney Dr, Belmont, NC 28012Off Market

- $483,4003 bd2 ba2.6k sqft4806 Samuel Pinckney Dr, Belmont, NC 28012Off Market
- $512,1004 bd2 ba2.9k sqft42 Dorie Dr, Belmont, NC 28012Off Market
- $500,8003 bd2 ba3k sqft48 Dorie Dr, Belmont, NC 28012Off Market
- $495,0004 bd3 ba2.8k sqft4819 Samuel Pinckney Dr, Belmont, NC 28012Sold
- $475,0005 bd3 ba2.8k sqft4813 Samuel Pinckney Dr, Belmont, NC 28012Sold
- $525,7005 bd5 ba3k sqft4825 Samuel Pinckney Dr, Belmont, NC 28012Off Market
Nearby schools
GreatSchools rating
- NAJ B Page Primary SchoolGrades: PK-1Distance: 0.5 mi
- 5/10Belmont Middle SchoolGrades: 6-8Distance: 0.8 mi
- 8/10South Point High SchoolGrades: 9-12Distance: 0.8 mi
Schools provided by the listing agent
- Elementary: Page
- Middle: Belmont
- High: South Point (NC)
Source: Canopy MLS as distributed by MLS GRID. This data may not be complete. We recommend contacting the local school district to confirm school assignments for this home.
Get a cash offer in 3 minutes
Find out how much your home could sell for in as little as 3 minutes with a no-obligation cash offer.
Estimated market value
$503,800
Get a cash offer in 3 minutes
Find out how much your home could sell for in as little as 3 minutes with a no-obligation cash offer.
Estimated market value
$503,800
- North Carolina
- Gaston County
- Belmont
- 28012
- 4818 Samuel Pinckney Dr
Nearby cities
Nearby zip codes
Other Belmont Topics
