Skip main navigation
Off market
  • $466,000

    4818 Sevilla Shores Dr, Wimauma, FL 33598

    3beds
    2baths
    2,254sqft
    SingleFamily
    Built in 2019
    5,662 Square Feet Lot
    $466,000 Zestimate®
    $207/sqft
    $2,420 Estimated rent

    Home value

    $466,000

    $438,000 - $489,000

    $2,420/mo

    Zestimate® history
    Loading
    Loading...

    Owner options

    List your home for rent

    $2,420/mo

    Rent Zestimate®

    Find your next renter with Zillow Rental Manager. Plus, with online applications, you can quickly screen prospective tenants – for free.

    Learn more

    $2,420/mo

    Rent Zestimate®

    Refinance and save

    $3,267/mo

    Est. payment

    Refinancing to a lower rate could help reduce your monthly payments and save thousands over the life of the loan.

    See today's rates

    $3,267/mo

    Est. payment

    Explore your selling options

    Work with a Zillow partner agent

    Leverage their expertise and Zillow's premium Showcase listings to get your home seen by more buyers.

    Get started

    List with your own agent

    Get your home in front of millions of buyers by listing it on Zillow.

    Learn how to do it

    Sell it yourself

    Take full control of how buyers see your home on Zillow by listing For Sale by Owner (FSBO).

    List your home

    What's special

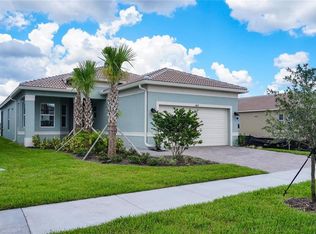
    This "Pristine" Tribeca model with a tranquil water view is truly a rare gem within Valencia Del Sol, Tampa Bay's Premier 55 plus community and won't last long! This south-north facing property is perfectly situated so that you can enjoy spectacular sunrises and sunsets without leaving your own lanai. The stunning "almost" new home is loaded with luxurious "Modern" features. The large 8ft. "Zero" corner sliding glass doors leading out to the covered/screened lanai (12'10" x 19'8") brings the outside and inside living space together, making it the perfect space to entertain or just relax and enjoy the picturesque Florida Sunsets. Step inside this 3 bedroom Plus Den/4rd bedroom, 3 bath, 2 car garage open floor plan and immediately notice the soaring coffered ceilings in the foyer. As you enter the large great room which opens to the kitchen you can't miss the gorgeous 6"x24" Porcelain floor tile laid on offset waterfall pattern throughout all main living areas, den and all wet areas. The gourmet kitchen features a large peninsula with "Linen" maple cabinets. This kitchen is a chef's dream with crown molding and valance, under/over cabinet lighting, double pull out trash cabinet, cabinet pantry, quartz countertops+backsplash, stainless steel GE appliances including a slide in gas range, stainless steel hood, GE "Profile" dishwasher, built-in microwave and more. The kitchen is open to both the great room and the formal dining room, which makes this home perfect for entertaining. The master suite is the perfect retreat with a coffered ceiling and 2 walk in closets. It also comes with a brand new water softener. Come see for yourself and experience the brand new 25,000 sq. foot state of the art clubhouse, fully equipped gym, the spectacular pools, full service café, pickleball, tennis, arts and crafts, billiards, clubs, game rooms, dog parks and more. Start living the dream today in this amazing home and community.

    This property is not currently displayed as for sale or rent on Zillow. This may be different from what's on other websites or public sources.

    Facts & features

    Interior

    Bedrooms & bathrooms
    • Bedrooms: 3
    • Bathrooms: 2.5
    Heating
    • Heat pump, Electric, Gas
    Cooling
    • Central
    Appliances
    • Included: Dishwasher, Dryer, Garbage disposal, Microwave, Refrigerator, Washer
    • Laundry: In Unit
    Features
    • Flooring: Tile
    Interior area
    • Total interior livable area: 2,254 sqft

    Property

    Parking
    • Total spaces: 2
    • Parking features: Garage - Attached
    Features
    • Exterior features: Stucco, Cement / Concrete
    • Has view: Yes
    • View description: Water
    • Has water view: Yes
    • Water view: Water
    Lot
    • Size: 5,662 Square Feet
    Details
    • Parcel number: 203132B3V000000003560U

    Construction

    Type & style
    • Home type: SingleFamily
    • Architectural style: Contemporary
    Materials
    • masonry
    • Roof: Tile
    Condition
    • Year built: 2019

    Community & HOA

    Community
    • Features: Fitness Center, Fifty Five Plus Active Community
    • Senior community: Yes
    Location
    • Region: Wimauma

    Financial & listing details

    • Price per square foot: $207/sqft
    • Tax assessed value: $421,255
    • Annual tax amount: $8,576

    Price history

    DateEventPrice
    2/24/2022Sold$538,000$239/sqft
    Source: Public Record Report a problem
    1/19/2022Pending sale$538,000$239/sqft
    Source: Stellar MLS #T3348222 Report a problem
    1/13/2022Listed for sale$538,000+33.5%$239/sqft
    Source: Stellar MLS #T3348222 Report a problem
    7/13/2020Listing removed$2,000$1/sqft
    Source: CHARLES RUTENBERG REALTY INC #T3249962 Report a problem
    7/3/2020Listed for rent$2,000$1/sqft
    Source: CHARLES RUTENBERG REALTY INC #T3249962 Report a problem
    12/13/2019Sold$402,900$179/sqft
    Source: Agent Provided Report a problem

    Public tax history

    YearProperty taxesTax assessment
    2025$8,576 +4.3%$421,255 -0.9%
    2024$8,222 +2.1%$424,993 +2.1%
    2023$8,055 +10.8%$416,400 +15.7%
    2022$7,268 +10.5%$359,970 +10%
    2021$6,578 -2.5%$327,245 -3.1%
    2020$6,749 +793%$337,755 +5974.7%
    2019$756 $5,560
    Find assessor info on the county website

    Neighborhood: 33598

    Nearby schools

    GreatSchools rating
    Get a cash offer in 3 minutes
    Find out how much your home could sell for in as little as 3 minutes with a no-obligation cash offer.
    Estimated market value
    $466,000
    Get a cash offer in 3 minutes
    Find out how much your home could sell for in as little as 3 minutes with a no-obligation cash offer.
    Estimated market value
    $466,000