Skip main navigation
Closed
Street View
  • $221,000

    4818 Tacoma Ave, Fort Wayne, IN 46807

    3beds
    1,422sqft
    Single Family Residence
    Built in 1950
    4,791.6 Square Feet Lot
    $239,300 Zestimate®
    $--/sqft
    $1,583 Estimated rent

    Home value

    $239,300

    $227,000 - $251,000

    $1,583/mo

    Zestimate® history
    Loading
    Loading...

    Owner options

    List your home for rent

    $1,583/mo

    Rent Zestimate®

    Find your next renter with Zillow Rental Manager. Plus, with online applications, you can quickly screen prospective tenants – for free.

    Learn more

    $1,583/mo

    Rent Zestimate®

    Refinance and save

    $1,481/mo

    Est. payment

    Refinancing to a lower rate could help reduce your monthly payments and save thousands over the life of the loan.

    See today's rates

    $1,481/mo

    Est. payment

    Explore your selling options

    Work with a Zillow partner agent

    Leverage their expertise and Zillow's premium Showcase listings to get your home seen by more buyers.

    Get started

    List with your own agent

    Get your home in front of millions of buyers by listing it on Zillow.

    Learn how to do it

    Sell it yourself

    Take full control of how buyers see your home on Zillow by listing For Sale by Owner (FSBO).

    List your home

    What's special

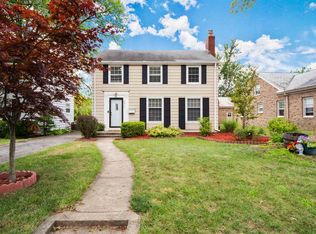
    **24-Hour First-Right Contingency in place** Located on Tacoma Avenue in the historic Southwood Park neighborhood is this adorable brick cottage. The Home has great curb appeal with lush greenery that pops against both the black mulch and red brickwork, an enticing front yard swing dangling from a towering Oak tree, and two cute upper floor dormers. From the front stoop step inside for a blend of rescued historic character & updated contemporary stylings including modern light fixtures & hardware and matching ceiling fans. NEW hardwood floors line the front of the home where the Living Room features a sprawling wall of built-ins & the adjacent Dining Room features a custom accent wall & a modern overhead light fixture. The rear of the Home is comprised of a main floor Bedroom, Half Bath, and a galley style Kitchen fitted with new hardware, a full set of matching appliances, and easy access to both the back patio and partially finished Basement. While the Lower Level features a spacious finished Rec Room & Laundry Area the Upper Level features the 2nd & 3rd Bedroom, a shared Full Bathroom, and access to the airing porch which overlooks the backyard. Out back find a spacious patio which is covered by a stylish plank ceiling & overhead fan, as well as, manicured landscaping, privacy fencing, and a gated driveway which leads to a detached two car garage. The location could not be more exciting; Located in one of the areas most desirable historic neighborhoods, just steps from Foster Park & the Rivergreenway, and pedals from the '07 Pub, Friendly Fox, Clyde Theatre, and thriving Downtown Fort Wayne. Schedule a tour of your next home today!

    Zillow last checked:

    Listing updated:

    Listed by:

    Ian Barnhart Cell:260-760-1480,

    Coldwell Banker Real Estate Gr

    Bought with:

    Timothy Dinius, RB14050913

    CENTURY 21 Bradley Realty, Inc

    Source: IRMLS,MLS#: 202429098MLS Logo

    Facts & features

    Interior

    Bedrooms & bathrooms
    • Bedrooms: 3
    • Bathrooms: 2
    • Full bathrooms: 1
    • 1/2 bathrooms: 1
    • Main level bedrooms: 1
    Bedroom 1
    • Level: Upper
    Bedroom 2
    • Level: Upper
    Dining room
    • Level: Main
    • Area: 90
    • Dimensions: 10 x 9
    Kitchen
    • Level: Main
    • Area: 117
    • Dimensions: 13 x 9
    Living room
    • Level: Main
    • Area: 234
    • Dimensions: 18 x 13
    Heating
    • Natural Gas, Forced Air
    Cooling
    • Attic Fan, Central Air
    Appliances
    • Included: Dishwasher, Refrigerator, Washer, Dryer-Gas, Electric Range
    Features
    • Flooring: Hardwood, Vinyl
    • Basement: Full,Partially Finished,Concrete
    • Has fireplace: No
    Interior area
    • Total structure area: 1,734
    • Total interior livable area: 1,422 sqft
    • Finished area above ground: 864
    • Finished area below ground: 558

    Property

    Parking
    • Total spaces: 2
    • Parking features: Detached, Concrete
    • Garage spaces: 2
    • Has uncovered spaces: Yes
    Features
    • Levels: Two
    • Stories: 2
    • Fencing: Privacy,Wood
    Lot
    • Size: 4,791 sqft
    • Dimensions: 43x115
    • Features: Level, Historic Designation, Historic District
    Details
    • Parcel number: 021223164011.000074

    Construction

    Type & style
    • Home type: SingleFamily
    • Property subtype: Single Family Residence
    Materials
    • Brick
    • Roof: Dimensional Shingles
    Condition
    • New construction: No
    • Year built: 1950

    Utilities & green energy

    • Sewer: City
    • Water: City

    Community & neighborhood

    Location
    • Region: Fort Wayne
    • Subdivision: Southwood Park

    HOA & financial

    HOA
    • Has HOA: Yes
    • HOA fee: $59 annually

    Other

    Other facts
    • Listing terms: Cash,Conventional,FHA,VA Loan
    • Road surface type: Paved

    Price history

    DateEventPrice
    9/20/2024Sold$221,000
    Source: IRMLS #202429098 Report a problem
    8/27/2024Pending sale$221,000$155/sqft
    Source: Coldwell Banker Real Estate Group #202429098 Report a problem
    8/26/2024Price change$221,000+2.8%
    Source: IRMLS #202429098 Report a problem
    8/3/2024Listed for sale$215,000+62.3%
    Source: IRMLS #202429098 Report a problem
    5/15/2020Listing removed$132,500$93/sqft
    Source: Coldwell Banker Real Estate Group #202016943 Report a problem
    5/13/2020Listed for sale$132,500+28.8%$93/sqft
    Source: Coldwell Banker Real Estate Group #202016943 Report a problem
    4/5/2016Sold$102,900$72/sqft
    Source: Agent Provided Report a problem
    3/2/2016Listed for sale$102,900+16.1%$72/sqft
    Source: North Eastern Group Realty #201608040 Report a problem
    3/7/2012Sold$88,595-6.7%$62/sqft
    Source: Agent Provided Report a problem
    9/18/2011Listed for sale$94,988$67/sqft
    Source: North Eastern Group Realty #1110476 Report a problem

    Public tax history

    YearProperty taxesTax assessment
    2025$1,575 -53.2%$194,200 +29.5%
    2024$3,365 +8%$150,000 +1.9%
    2023$3,115 +5.8%$147,200 +6.2%
    2022$2,945 +132.7%$138,600 +5.4%
    2021$1,266 +6%$131,500 +11.3%
    2020$1,194 +17.3%$118,200 +5.3%
    2019$1,018 +39.1%$112,200 +10.4%
    2018$732 +7.5%$101,600 +18.7%
    2017$681 +14.1%$85,600 +3.3%
    2016$597 +8.1%$82,900 +7.7%
    2014$552 -0.4%$77,000 -0.9%
    2013$554 +28.1%$77,700 +12.6%
    2011$433 $69,000 +0.7%
    2010-- $68,500 -2.7%
    2007-- $70,400 +9.5%
    2005-- $64,300
    2004-- $64,300 +92.5%
    2001-- $33,400 +200.1%
    1999-- $11,130

    Find assessor info on the county website

    Neighborhood: Southwood Park

    Nearby schools

    GreatSchools rating
    Schools provided by the listing agent
    • Elementary: Harrison Hill
    • Middle: Kekionga
    • High: South Side
    • District: Fort Wayne Community

    Source: IRMLS. This data may not be complete. We recommend contacting the local school district to confirm school assignments for this home.

    Get pre-qualified for a loan
    At Zillow Home Loans, we can pre-qualify you in as little as 5 minutes with no impact to your credit score.

    An equal housing lender. NMLS #10287.

    Sell for more on Zillow
    Get a Zillow Showcase℠ listing at no additional cost and you could sell for .
    $239,300
    2% more
    +$4,786
    With Zillow Showcase(estimated)
    $244,086