Beautifully upgraded ranch home in Crystal Valley Ranch! This residence boasts an abundance of natural light throughout, creating a warm and inviting atmosphere. The modern charm of wood-look laminate flooring stretches harmoniously throughout the main areas. The open and airy living, kitchen, and formal dining space are perfect for both entertaining or unwinding. Prepare your favorite meals in the spacious kitchen flaunts granite countertops, a pantry, stainless steel appliances, and a center island with seating. The comfortable living room showcases a gas fireplace with a stylish tile surround. Retreat to the sizable primary suite complete with plush carpeting, an ensuite bathroom with dual sinks, and a walk-in closet for ample storage. The bathrooms add a touch of luxury with quartz countertops. Three additional bedrooms with walk-in closets provide versatility for guests, a home office, or hobbies, accompanied by a full bathroom and convenient laundry room. The expansive unfinished full basement offers endless possibilities for customization, while walkout access to the backyard provides convenience and functionality. Enjoy outdoor living at its finest in the large backyard, fully landscaped and featuring a deck, concrete patio, and dedicated fire pit area. With a 3-car garage boasting 8ft garage doors, a tankless water heater, and smart home features, this home seamlessly combines comfort and convenience. Enjoy the amenities of the nearby Crystal Valley Ranch Rec center with a pool and park, just minutes away!
Sold for $635,000
Zillow last checked:
Listing updated:
Bought with:
Sean Hannon, 100074404
Compass - Denver
Source: REcolorado as distributed by MLS GRID,MLS#: 4319000
Price history
| Date | Event | Price |
|---|---|---|
| 8/30/2024 | Sold | $635,000$187/sqft |
Source:  REcolorado as distributed by MLS GRID #4319000 Report a problem REcolorado as distributed by MLS GRID #4319000 Report a problem | ||
| 7/27/2024 | Pending sale | $635,000$187/sqft |
Source: REcolorado as distributed by MLS GRID #4319000 Report a problem | ||
| 7/21/2024 | Price change | $635,000-3.1%$187/sqft |
Source: REcolorado as distributed by MLS GRID #4319000 Report a problem | ||
| 6/15/2024 | Price change | $655,000-1.5%$193/sqft |
Source: REcolorado as distributed by MLS GRID #4319000 Report a problem | ||
| 5/29/2024 | Listed for sale | $665,000$196/sqft |
Source: REcolorado as distributed by MLS GRID #4319000 Report a problem | ||
| 5/28/2024 | Pending sale | $665,000$196/sqft |
Source: REcolorado as distributed by MLS GRID #4319000 Report a problem | ||
| 5/17/2024 | Price change | $665,000-2.2%$196/sqft |
Source: REcolorado as distributed by MLS GRID #4319000 Report a problem | ||
| 4/17/2024 | Listed for sale | $680,000+0.7%$201/sqft |
Source: REcolorado as distributed by MLS GRID #4319000 Report a problem | ||
| 6/24/2022 | Sold | $675,000$199/sqft |
Source: Public Record Report a problem | ||
| 5/9/2022 | Pending sale | $675,000$199/sqft |
Source:  RE/MAX International #3961993 Report a problem RE/MAX International #3961993 Report a problem | ||
| 5/6/2022 | Listed for sale | $675,000+27.2%$199/sqft |
Source: RE/MAX International #3961993 Report a problem | ||
| 7/29/2021 | Listing removed | -- |
Source:  DR Horton Report a problem DR Horton Report a problem | ||
| 7/28/2021 | Sold | $530,555+1.1%$157/sqft |
Source: Public Record Report a problem | ||
| 1/26/2021 | Pending sale | $524,800$155/sqft |
Source: D.R. Horton - Denver #9423925 Report a problem | ||
| 1/17/2021 | Price change | $524,800+0.4%$155/sqft |
Source: DR Horton Report a problem | ||
| 1/14/2021 | Price change | $522,800+0.4%$154/sqft |
Source: DR Horton Report a problem | ||
| 1/8/2021 | Listed for sale | $520,800$154/sqft |
Source: D.R. Horton - Denver Report a problem | ||
Nearby homes
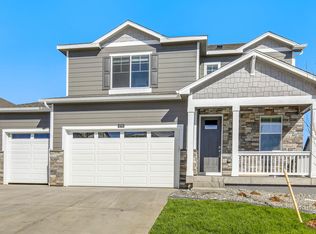
- $592,6003 bd2 ba2.6k sqft4810 Trails Edge Ln, Castle Rock, CO 80104Off Market
- $640,5005 bd3 ba2.7k sqft4794 Trails Edge Ln, Castle Rock, CO 80104Off Market
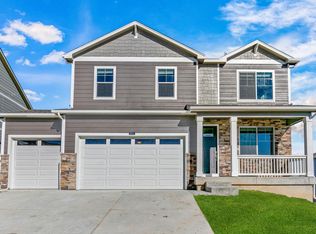
- $590,0003 bd3 ba2.2k sqft4842 Trails Edge Ln, Castle Rock, CO 80104Off Market
- $641,3005 bd3 ba2.6k sqft4811 Trails Edge Ln, Castle Rock, CO 80104Off Market
Get a cash offer in 3 minutes
Find out how much your home could sell for in as little as 3 minutes with a no-obligation cash offer.
Estimated market value
$631,100
