Charming 4-Bedroom, 3 Bath Home in Stetson Hills with new flooring through out the home and solar panels that are paid in full! Key features of this home: Bright and Spacious Living: Step inside to find a welcoming open floor plan that fills with natural light. The living room offers plenty of space for relaxing or entertaining. New Carpet & Flooring: Enjoy the plush comfort of brand-new carpet in the bedrooms and new flooring throughout the home for a stylish and cohesive look. Primary Suite: The spacious primary bedroom includes a private ensuite bathroom for your convenience and comfort. Solar Panels: Benefit from energy efficiency and lower utility bills with the newly installed solar panels. Ample Storage: This home offers plenty of storage options throughout, including closets, unfinished basement and a two-car garage. Neighborhood Highlights: Close to parks, shopping, dining, and entertainment. Highly rated schools and friendly community. Easy access to major hospitals, military bases & the interstate.
Sold for $422,500
Zillow last checked:
Listing updated:
Bought with:
Courtney Gibbs MRP
Real Broker, LLC DBA Real
Source: elevateMLS,MLS#: 8624060
Price history
| Date | Event | Price |
|---|---|---|
| 4/30/2026 | Sold | $422,500-1.7%$145/sqft |
Source:  elevateMLS #8624060 Report a problem elevateMLS #8624060 Report a problem | ||
| 2/18/2026 | Pending sale | $430,000$147/sqft |
Source: elevateMLS #8624060 Report a problem | ||
| 2/3/2026 | Listed for sale | $430,000-2.1%$147/sqft |
Source: elevateMLS #8624060 Report a problem | ||
| 10/3/2025 | Listing removed | $439,000$150/sqft |
Source: elevateMLS #1834493 Report a problem | ||
| 9/4/2025 | Price change | $439,000-2.4%$150/sqft |
Source: elevateMLS #1834493 Report a problem | ||
| 7/18/2025 | Price change | $450,000-3.2%$154/sqft |
Source: elevateMLS #1834493 Report a problem | ||
| 6/1/2025 | Listed for sale | $465,000-1.1%$159/sqft |
Source: elevateMLS #1834493 Report a problem | ||
| 8/19/2024 | Listing removed | $470,000$161/sqft |
Source: elevateMLS #3292809 Report a problem | ||
| 7/31/2024 | Price change | $470,000-2.1%$161/sqft |
Source: elevateMLS #3292809 Report a problem | ||
| 7/17/2024 | Price change | $480,000-2%$164/sqft |
Source: elevateMLS #3292809 Report a problem | ||
| 6/19/2024 | Price change | $490,000-1%$168/sqft |
Source: elevateMLS #3292809 Report a problem | ||
| 5/9/2024 | Listed for sale | $495,000+22.2%$170/sqft |
Source: elevateMLS #3292809 Report a problem | ||
| 5/17/2021 | Sold | $405,000+34.6%$139/sqft |
Source: Public Record Report a problem | ||
| 7/5/2019 | Sold | $301,000+0.4%$103/sqft |
Source: Public Record Report a problem | ||
| 6/5/2019 | Listed for sale | $299,900+17.7%$103/sqft |
Source: Premier Real Estate Group #3527716 Report a problem | ||
| 1/20/2017 | Sold | $254,900$87/sqft |
Source: Public Record Report a problem | ||
| 11/3/2016 | Listed for sale | $254,900+7.4%$87/sqft |
Source: Premier Real Estate Group #3527716 Report a problem | ||
| 6/11/2014 | Listing removed | $1,350 |
Source: Premier Real Estate Group -COLORADO SPRINGS Report a problem | ||
| 5/22/2014 | Listed for rent | $1,350+1.9% |
Source: Premier Real Estate Group #2723920 Report a problem | ||
| 5/9/2013 | Listing removed | $1,325 |
Source: Premier Real Estate Group -COLORADO SPRINGS Report a problem | ||
| 4/27/2013 | Listed for rent | $1,325 |
Source: Premier Real Estate Group -COLORADO SPRINGS Report a problem | ||
| 5/23/2006 | Sold | $237,400+513.8%$81/sqft |
Source: Public Record Report a problem | ||
| 7/26/2005 | Sold | $38,676$13/sqft |
Source: Public Record Report a problem | ||
Nearby homes
- $374,200-- bd-- ba-- sqft7733 Shimmer Cir, Colorado Springs, CO 80922Off Market
- $435,0003 bd3 ba2k sqft4806 Turning Leaf Way, Colorado Springs, CO 80922Sold
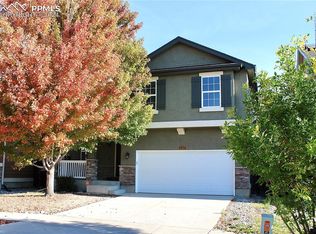
- $380,2003 bd3 ba1.4k sqft7719 Shimmer Cir, Colorado Springs, CO 80922Off Market
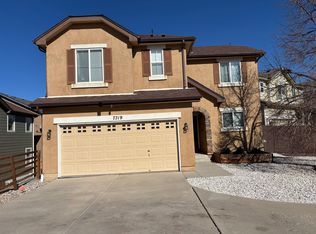
- $442,1004 bd3 ba2.8k sqft4822 Turning Leaf Way, Colorado Springs, CO 80922Off Market
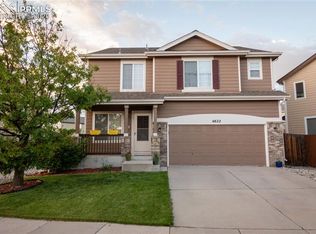
Get a cash offer in 3 minutes
Find out how much your home could sell for in as little as 3 minutes with a no-obligation cash offer.
Estimated market value
$415,900
