Skip main navigation
Sold
  • $175,000

    48181 Highway 58, Oakridge, OR 97463

    4beds
    1,368sqft
    Residential, Single Family Residence
    Built in 1930
    0.54 Acres Lot
    $349,000 Zestimate®
    $128/sqft
    $1,837 Estimated rent

    Home value

    $349,000

    $332,000 - $366,000

    $1,837/mo

    Zestimate® history
    Loading
    Loading...

    Owner options

    List your home for rent

    $1,837/mo

    Rent Zestimate®

    Find your next renter with Zillow Rental Manager. Plus, with online applications, you can quickly screen prospective tenants – for free.

    Learn more

    $1,837/mo

    Rent Zestimate®

    Refinance and save

    $1,115/mo

    Est. payment

    Refinancing to a lower rate could help reduce your monthly payments and save thousands over the life of the loan.

    See today's rates

    $1,115/mo

    Est. payment

    Explore your selling options

    Work with a Zillow partner agent

    Leverage their expertise and Zillow's premium Showcase listings to get your home seen by more buyers.

    Get started

    List with your own agent

    Get your home in front of millions of buyers by listing it on Zillow.

    Learn how to do it

    Sell it yourself

    Take full control of how buyers see your home on Zillow by listing For Sale by Owner (FSBO).

    List your home

    What's special

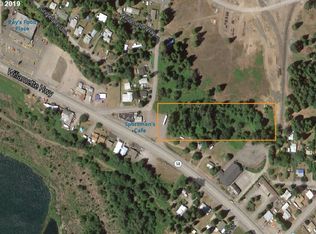
    Owner had to relocate to Portland due to a work opportunity and can no longer remodel their dream cabin. This charming 1930 cabin in Oakridge is a diamond in the rough, offering 1,368 square feet of potential just waiting for your personal touch. With 4 bedrooms and 1 bath, this fixer-upper sits on a generous .69-acre lot zoned Highway Commercial (C-3), making it perfect for contractors, flippers, or first-time homebuyers eager to create their dream space. The property comes with a new roof installed in 2022 and updated electrical service, so you can focus on the fun renovations without worrying about major repairs. The additional dilapidated home towards the rear corner of the .69-acre lot is included in this listing and could possibly be grandfathered in for an additional unit, buyer to confirm. The current owner was able to finance this property with a conventional mortgage. Plus, it comes with an easement from the property to the north for easy driveway access. The possibilities are endless. Don’t miss out on this opportunity to turn someone else's change of plans into your next project!

    Zillow last checked:

    Listing updated:

    Listed by:

    Robert Olsen simon@urepro.com,

    United Real Estate Properties

    Bought with:

    Shawna Bowers

    Hybrid Real Estate

    Source: RMLS (OR),MLS#: 120796477MLS Logo

    Facts & features

    Interior

    Bedrooms & bathrooms
    • Bedrooms: 4
    • Bathrooms: 1
    • Full bathrooms: 1
    • Main level bathrooms: 1
    Primary bedroom
    • Features: Wallto Wall Carpet
    • Level: Main
    • Area: 120
    • Dimensions: 12 x 10
    Bedroom 2
    • Features: Wallto Wall Carpet
    • Level: Main
    • Area: 121
    • Dimensions: 11 x 11
    Bedroom 3
    • Features: Wallto Wall Carpet
    • Level: Upper
    • Area: 156
    • Dimensions: 12 x 13
    Bedroom 4
    • Features: Wallto Wall Carpet
    • Level: Upper
    • Area: 120
    • Dimensions: 12 x 10
    Dining room
    • Features: Wallto Wall Carpet
    • Level: Main
    • Area: 96
    • Dimensions: 12 x 8
    Kitchen
    • Features: Vinyl Floor
    • Level: Main
    • Area: 119
    • Width: 7
    Living room
    • Features: Wallto Wall Carpet
    • Level: Main
    • Area: 221
    • Dimensions: 17 x 13
    Heating
    • Wall Furnace
    Appliances
    • Included: Electric Water Heater
    Features
    • Flooring: Vinyl, Wall to Wall Carpet
    • Windows: Aluminum Frames
    • Basement: Crawl Space
    • Fireplace features: Pellet Stove
    Interior area
    • Total structure area: 1,368
    • Total interior livable area: 1,368 sqft

    Property

    Parking
    • Parking features: Driveway
    • Has uncovered spaces: Yes
    Features
    • Stories: 2
    • Exterior features: Yard
    • Has view: Yes
    • View description: Mountain(s)
    Lot
    • Size: 0.54 Acres
    • Features: Level, SqFt 20000 to Acres1
    Details
    • Parcel number: 0955516
    • Zoning: C3

    Construction

    Type & style
    • Home type: SingleFamily
    • Architectural style: Cabin
    • Property subtype: Residential, Single Family Residence
    Materials
    • Shake Siding
    • Foundation: Pillar/Post/Pier
    • Roof: Composition
    Condition
    • Fixer
    • New construction: No
    • Year built: 1930

    Utilities & green energy

    • Sewer: Public Sewer
    • Water: Public
    • Utilities for property: Cable Connected

    Community & neighborhood

    Location
    • Region: Oakridge

    Other

    Other facts
    • Listing terms: Cash,Conventional,Rehab
    • Road surface type: Paved

    Price history

    DateEventPrice
    6/27/2025Sold$175,000-5.4%$128/sqft
    Source: RMLS (OR) #120796477 Report a problem
    6/3/2025Pending sale$185,000$135/sqft
    Source: RMLS (OR) #120796477 Report a problem
    5/19/2025Price change$185,000-7%$135/sqft
    Source: RMLS (OR) #120796477 Report a problem
    1/29/2025Listed for sale$199,000$145/sqft
    Source: RMLS (OR) #120796477 Report a problem

    Public tax history

    Tax history is unavailable.

    Neighborhood: 97463

    Nearby schools

    GreatSchools rating
    Schools provided by the listing agent
    • Elementary: Oakridge
    • Middle: Oakridge
    • High: Oakridge

    Source: RMLS (OR). This data may not be complete. We recommend contacting the local school district to confirm school assignments for this home.

    Get pre-qualified for a loan
    At Zillow Home Loans, we can pre-qualify you in as little as 5 minutes with no impact to your credit score.

    An equal housing lender. NMLS #10287.

    Sell for more on Zillow
    Get a Zillow Showcase℠ listing at no additional cost and you could sell for .
    $349,000
    2% more
    +$6,980
    With Zillow Showcase(estimated)
    $355,980