Skip main navigation
Off market
  • Price Unknown

    4819 105b St NW, Edmonton, AB T6H 2R9

    3beds
    1,205sqft
    Single Family Residence
    Built in 1964
    -- sqft lot
    $-- Zestimate®
    C$--/sqft
    C$2,085 Estimated rent

    Home value

    Not available

    Estimated sales range

    Not available

    Not available

    Loading
    Loading...

    Owner options

    List your home for rent

    C$2,085/mo

    Rent Zestimate®

    Find your next renter with Zillow Rental Manager. Plus, with online applications, you can quickly screen prospective tenants – for free.

    Learn more

    C$2,085/mo

    Rent Zestimate®

    Refinance and save

    Refinancing to a lower rate could help reduce your monthly payments and save thousands over the life of the loan.

    See today's rates

    Explore your selling options

    Work with a Zillow partner agent

    Leverage their expertise and Zillow's premium Showcase listings to get your home seen by more buyers.

    Get started

    List with your own agent

    Get your home in front of millions of buyers by listing it on Zillow.

    Learn how to do it

    Sell it yourself

    Take full control of how buyers see your home on Zillow by listing For Sale by Owner (FSBO).

    List your home

    What's special

    Finished basementOversized rec roomDouble garageExquisite landscaping

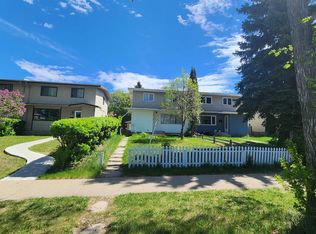
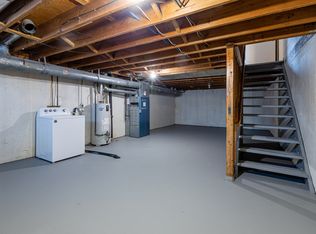
    Charming 1,204?sq?ft bungalow with 3 bedrooms upstairs and a finished basement full of possibilities. All three bedroom are a good size and the primary has its own ensuite. Countless updates include shingles, most windows, siding with insulation, attic insulation, main bath and a custom kitchen with modern appliances. There is an oversized rec room in the basements plus 2 smaller rooms that could be made into bedrooms if windows were added. Double garage and exquisite landscaping enhance curb appeal. Enjoy serene views from your backyard of St. Francis Park. Prime location between Whyte Ave and Southgate Mall and walk to the Italian Center in minutes. Close to public transit and top schools, this home has classic charm, modern upgrades in the vibrant community of Empire Park

    This property is off market, which means it's not currently listed for sale or rent on Zillow. This may be different from what's available on other websites or public sources.

    Zillow last checked:

    Source: Century 21 Canada,MLS®#: E4456497MLS Logo

    Facts & features

    Interior

    Bedrooms & bathrooms
    • Bedrooms: 3
    • Bathrooms: 3
    • Full bathrooms: 2
    • 1/2 bathrooms: 1
    Heating
    • Has Heating (Unspecified Type)
    Features
    • Basement: yes
    Interior area
    • Total structure area: 1,205
    • Total interior livable area: 1,205 sqft

    Property

    Parking
    • Parking features: DOUBLE GARAGE DETACHED
    • Has garage: Yes

    Construction

    Type & style
    • Home type: SingleFamily
    • Property subtype: Single Family Residence
    Condition
    • Year built: 1964

    Community & neighborhood

    Location
    • Region: Edmonton

    Price history

    Price history is unavailable.

    Public tax history

    Tax history is unavailable.

    Neighborhood: Pleasant View

    Nearby schools

    GreatSchools rating

    No schools nearby

    We couldn't find any schools near this home.

    Schools provided by the listing agent
    • Elementary: ST. AUGUSTINE, MCKEE
    • Middle: LY CAIRNS
    • High: HARRY AINLEY

    Source: Century 21 Canada. This data may not be complete. We recommend contacting the local school district to confirm school assignments for this home.