Skip main navigation
Off market
  • $402,100

    4819 Bramblewood Dr. Lot 128, Myrtle Beach, SC 29579

    6beds
    2,766sqft
    Single Family Residence
    Built in 2015
    7,405 Square Feet Lot
    $402,100 Zestimate®
    $145/sqft
    $2,852 Estimated rent

    Home value

    $402,100

    $382,000 - $422,000

    $2,852/mo

    Zestimate® history
    Loading
    Loading...

    Owner options

    List your home for rent

    $2,852/mo

    Rent Zestimate®

    Find your next renter with Zillow Rental Manager. Plus, with online applications, you can quickly screen prospective tenants – for free.

    Learn more

    $2,852/mo

    Rent Zestimate®

    Refinance and save

    $2,406/mo

    Est. payment

    Refinancing to a lower rate could help reduce your monthly payments and save thousands over the life of the loan.

    See today's rates

    $2,406/mo

    Est. payment

    Explore your selling options

    Work with a Zillow partner agent

    Leverage their expertise and Zillow's premium Showcase listings to get your home seen by more buyers.

    Get started

    List with your own agent

    Get your home in front of millions of buyers by listing it on Zillow.

    Learn how to do it

    Sell it yourself

    Take full control of how buyers see your home on Zillow by listing For Sale by Owner (FSBO).

    List your home

    What's special

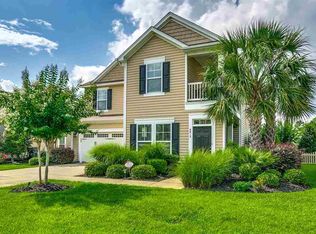
    Beautiful house in the desirable Clear Pond At Myrtle Beach National. Built in 2015, this "Traditional" style 6 bedroom home shows as if it's brand new and is full of upgrades! The front of this home offers a 24' long covered front porch, shake siding, stone pillars, and a 2 car-garage outlined with craftsman style stone. The first floor offers hardwood flooring throughout the Foyer, Formal Dining Room, Kitchen, Breakfast Nook, Family Room, and the 6th Bedroom (First Floor). The Kitchen comes equipped Granite Countertops, Upgraded 36" Cabinets with added hardware (Handles) and Crown Molding, a Breakfast Bar, a Walk in Pantry, large Breakfast Nook, Surround Sound Speakers with Easy-To-Use wall plug-in, 4 Can Lights, and upgraded Stainless Steel Appliances: Range with Double Oven, Refrigerator, Dishwasher, Garbage Disposal, and Microwave. The Family Room offers a ceiling fan, a Natural Gas Fireplace with an upgraded mantle, and a 11'4"x9'7" Carolina Room, which sits right off the family room. This added room offers tile flooring, a ceiling fan, 6 Large windows, and a Glass Door. The combination of the windows and the glass door leave the most natural light a room can allow, making it a perfect room to relax, read, or an extra entertainment area. Five of the 6 Bedrooms are located upstairs and I will be using the "Richardson" Floorplan as a tool to reference each room. For example, Bedroom 4 (Labeled "Bedroom 4" on the floorplan located in Associated Documents attached to this listing) offers a ceiling fan, a large closet with French doors, and an extra bump out/sitting area, making this room more spacious than most of the others. Bedroom 3 and Bedroom 2 offer a ceiling fan and a spacious Walk In Closet. Bedroom 5, which can also be considered a Bonus Room, is another larger bedroom and like Bedroom 4, it offers an extra sitting area. The Master Bedroom is just about 20'x15' and offers a ceiling fan and tray ceilings. The Master Bath has a raised vanity with granite countertops, two sinks, separate tub and shower (Shower has glass walls and glass door), tile flooring, and a large walk in closet. Laundry Room is located upstairs for easy convenience and offers tile flooring and above shelving for easy storage. The Garage has coated/painted flooring, a garage door opener, 2 additional LED lights, and a Tankless Hot Water Heater. This house offers a concrete back patio and a large backyard that backs up to a lake, perfect setting for any type of home owner. Clear Pond is located within Carolina Forest, which is in close proximity to all local schools and attractions, such as Carolina Forest High School, Grocery Stores and Gas Stations, Tanger Outlets, Access to Hwy. 31 (Access North to Little River or South to Surfside and Murrells Inlet), Coastal Grande Mall, Myrtle Beach Airport, the Beach, and so much more!

    This property is not currently displayed as for sale or rent on Zillow. This may be different from what's on other websites or public sources.

    Zillow last checked:

    Listing updated:

    Listed by:

    Nicholas "Nick" Stopper 843-685-3730,

    Century 21 Stopper &Associates

    Bought with:

    Alina E Ilkaeva, 119593

    CENTURY 21 Boling & Associates

    Source: CCAR,MLS#: 2102372MLS Logo

    Facts & features

    Interior

    Bedrooms & bathrooms
    • Bedrooms: 6
    • Bathrooms: 3
    • Full bathrooms: 2
    • 1/2 bathrooms: 1
    Rooms
    • Room types: Bonus Room, Carolina Room, Foyer, Utility Room
    Primary bedroom
    • Features: Tray Ceiling(s), Ceiling Fan(s), Walk-In Closet(s)
    • Level: Second
    Primary bedroom
    • Dimensions: 19'7"x14'7
    Bedroom 1
    • Dimensions: 10'3"x10'11"
    Bedroom 2
    • Dimensions: 10'4"x10'11"
    Bedroom 3
    • Dimensions: 11'x11'
    Primary bathroom
    • Features: Dual Sinks, Garden Tub/Roman Tub, Separate Shower
    Dining room
    • Features: Separate/Formal Dining Room
    Dining room
    • Dimensions: 11'x12'11"
    Family room
    • Features: Ceiling Fan(s), Fireplace
    Great room
    • Dimensions: 20'1"x15'5
    Kitchen
    • Features: Breakfast Bar, Breakfast Area, Pantry, Stainless Steel Appliances, Solid Surface Counters
    Kitchen
    • Dimensions: 10'11x10'9
    Other
    • Features: Bedroom on Main Level, Entrance Foyer
    Heating
    • Central, Electric, Gas
    Cooling
    • Central Air
    Appliances
    • Included: Double Oven, Dishwasher, Disposal, Microwave, Range, Refrigerator
    • Laundry: Washer Hookup
    Features
    • Fireplace, Window Treatments, Breakfast Bar, Bedroom on Main Level, Breakfast Area, Entrance Foyer, Stainless Steel Appliances, Solid Surface Counters
    • Flooring: Carpet, Tile, Wood
    • Has fireplace: Yes
    Interior area
    • Total structure area: 3,299
    • Total interior livable area: 2,766 sqft

    Property

    Parking
    • Total spaces: 4
    • Parking features: Attached, Garage, Two Car Garage, Garage Door Opener
    • Attached garage spaces: 2
    Features
    • Levels: Two
    • Stories: 2
    • Patio & porch: Rear Porch, Front Porch
    • Exterior features: Porch
    • Pool features: Community, Outdoor Pool
    Lot
    • Size: 7,405 Square Feet
    • Dimensions: 60' x 120' x 60' x 120'
    • Features: Outside City Limits, Rectangular, Rectangular Lot
    Details
    • Additional parcels included: ,
    • Parcel number: 38412040064
    • Zoning: Res
    • Special conditions: None

    Construction

    Type & style
    • Home type: SingleFamily
    • Architectural style: Traditional
    • Property subtype: Single Family Residence
    Materials
    • Masonry, Vinyl Siding
    • Foundation: Slab
    Condition
    • Resale
    • Year built: 2015
    Details
    • Builder model: Richardson
    • Builder name: Mungo

    Utilities & green energy

    • Water: Public
    • Utilities for property: Cable Available, Electricity Available, Natural Gas Available, Phone Available, Sewer Available, Underground Utilities, Water Available

    Community & HOA

    Community
    • Features: Clubhouse, Golf Carts OK, Recreation Area, Long Term Rental Allowed, Pool
    • Security: Smoke Detector(s)
    • Subdivision: Clear Pond at Myrtle Beach National
    HOA
    • Has HOA: Yes
    • Amenities included: Clubhouse, Owner Allowed Golf Cart, Owner Allowed Motorcycle, Pet Restrictions
    • Services included: Common Areas, Pool(s), Recreation Facilities, Trash
    • HOA fee: $95 monthly
    Location
    • Region: Myrtle Beach

    Financial & listing details

    • Price per square foot: $145/sqft
    • Date on market: 2/2/2021
    • Listing terms: Cash,Conventional
    • Electric utility on property: Yes

    Price history

    DateEventPrice
    3/22/2021Sold$315,000+0%$114/sqft
    Source: CCAR #2102372 Report a problem
    2/5/2021Pending sale$314,900$114/sqft
    Source: CCAR #2102372 Report a problem
    2/2/2021Listed for sale$314,900$114/sqft
    Source: CCAR #2102372 Report a problem

    Public tax history

    Tax history is unavailable.

    Neighborhood: Carolina Forest

    Nearby schools

    GreatSchools rating
    Schools provided by the listing agent
    • Elementary: Carolina Forest Elementary School
    • Middle: Ocean Bay Middle School
    • High: Carolina Forest High School

    Source: CCAR. This data may not be complete. We recommend contacting the local school district to confirm school assignments for this home.

    Get pre-qualified for a loan
    At Zillow Home Loans, we can pre-qualify you in as little as 5 minutes with no impact to your credit score.

    An equal housing lender. NMLS #10287.

    Sell for more on Zillow
    Get a Zillow Showcase℠ listing at no additional cost and you could sell for .
    $402,100
    2% more
    +$8,042
    With Zillow Showcase(estimated)
    $410,142