Tucked away on a quiet cul-de-sac, this well-cared-for split-level home sits on a large lot with a wooded backdrop and beautifully established landscaping. The yard is a designated wildlife habitat featuring mature heritage oaks, native viburnums, winterberry, beautyberry, blueberries, and seasonal flowers that attract birds, bees, and butterflies from spring through fall. The flexible split-level floor plan offers plenty of space for comfortable everyday living, while a new tankless water heater adds modern convenience. Enjoy the privacy and peaceful setting of the wooded backyard while remaining conveniently located less than 10 miles from Uptown Charlotte, Matthews, and SouthPark, with easy access to schools, shopping, dining, and everyday amenities. A special opportunity to enjoy a spacious lot, mature trees, abundant wildlife, and a connection to nature without sacrificing convenience.
Active
$400,000
4819 Carousel Dr, Charlotte, NC 28212
4beds
2,151sqft
Single Family Residence
Built in 1963
0.58 Acres Lot
$-- Zestimate®
$186/sqft
$-- HOA
What's special
Mature heritage oaksAbundant wildlifeMature treesSpacious lotBeautifully established landscapingQuiet cul-de-sacNative viburnums
- 6 days
- 671
- 75
Likely to sell faster than
Zillow last checked:
Listing updated:
Listed by:
Carrie Hatfield carrie.hatfield@compass.com,
COMPASS
Source: Canopy MLS as distributed by MLS GRID,MLS#: 4419426
Facts & features
Interior
Bedrooms & bathrooms
- Bedrooms: 4
- Bathrooms: 3
- Full bathrooms: 2
- 1/2 bathrooms: 1
Primary bedroom
- Level: Upper
Bedroom s
- Level: Upper
Bedroom s
- Level: Lower
Bathroom full
- Level: Upper
Bathroom half
- Level: Lower
Dining area
- Level: Main
Family room
- Level: Lower
Kitchen
- Level: Main
Laundry
- Level: Lower
Living room
- Level: Main
Workshop
- Level: Main
Heating
- Central
Cooling
- Central Air
Appliances
- Included: Dishwasher, Microwave, Oven, Refrigerator, Tankless Water Heater
- Laundry: Laundry Room
Features
- Flooring: Carpet, Tile, Wood
- Doors: Storm Door(s)
- Has basement: No
- Attic: Pull Down Stairs
- Fireplace features: Family Room
Interior area
- Total structure area: 2,151
- Total interior livable area: 2,151 sqft
- Finished area above ground: 2,151
- Finished area below ground: 0
Property
Parking
- Total spaces: 3
- Parking features: Driveway, Attached Garage, Garage Faces Side, Garage on Main Level
- Attached garage spaces: 2
- Carport spaces: 1
- Covered spaces: 3
- Has uncovered spaces: Yes
Features
- Levels: Multi/Split
- Patio & porch: Patio
- Fencing: Partial,Privacy
- Waterfront features: Creek/Stream
Lot
- Size: 0.58 Acres
- Features: Level, Wooded
Details
- Additional structures: Shed(s)
- Parcel number: 13324118
- Zoning: R100
- Special conditions: Standard
- Horse amenities: None
Construction
Type & style
- Home type: SingleFamily
- Architectural style: Traditional
- Property subtype: Single Family Residence
Materials
- Brick Full
- Foundation: Crawl Space, Slab
Condition
- New construction: No
- Year built: 1963
Utilities & green energy
- Sewer: Septic Installed
- Water: City
Community & HOA
Community
- Subdivision: Easthaven
Location
- Region: Charlotte
Financial & listing details
- Price per square foot: $186/sqft
- Tax assessed value: $310,200
- Date on market: 8/28/2026
- Cumulative days on market: 6 days
- Listing terms: Cash,Conventional,FHA,VA Loan
- Road surface type: Concrete, Gravel, Paved
Estimated market value
Not available
Estimated sales range
Not available
Not available
Price history
| Date | Event | Price |
|---|---|---|
| 8/28/2026 | Listed for sale | $400,000+193%$186/sqft |
Source:  Canopy MLS as distributed by MLS GRID #4419426 Report a problem Canopy MLS as distributed by MLS GRID #4419426 Report a problem | ||
| 12/21/2001 | Sold | $136,500+1.9%$63/sqft |
Source: Public Record Report a problem | ||
| 4/16/1999 | Sold | $134,000$62/sqft |
Source: Public Record Report a problem | ||
Public tax history
| Year | Property taxes | Tax assessment |
|---|---|---|
| 2025 | -- | $310,200 |
| 2024 | -- | $310,200 |
| 2023 | -- | $310,200 +72% |
| 2022 | -- | $180,400 |
| 2021 | -- | $180,400 |
| 2020 | -- | $180,400 |
| 2019 | $1,832 +22.5% | $180,400 +66.4% |
| 2018 | $1,496 +2.7% | $108,400 |
| 2017 | $1,457 | $108,400 |
| 2016 | $1,457 | $108,400 |
| 2015 | $1,457 -4.6% | $108,400 -5% |
| 2014 | $1,528 | $114,100 |
| 2013 | -- | $114,100 -0.1% |
| 2012 | -- | $114,200 |
| 2011 | -- | $114,200 -5.4% |
| 2010 | -- | $120,700 |
| 2009 | -- | $120,700 |
| 2008 | -- | $120,700 |
| 2007 | -- | $120,700 |
| 2006 | -- | $120,700 +9.9% |
| 2005 | -- | $109,800 |
| 2004 | -- | $109,800 |
| 2003 | -- | $109,800 -3.5% |
| 2002 | -- | $113,810 |
| 2001 | -- | $113,810 |
| 2000 | -- | $113,810 |
Find assessor info on the county website
Monthly payment
Est. payment
Payment breakdown
Explore the cost of this home by adjusting the details. Changes won't be saved.Climate risks
Neighborhood: Idlewild Farms
Nearby schools
Schools provided by the listing agent
- Elementary: Albemarle Road
- Middle: Albemarle Road
- High: Independence
Source: Canopy MLS as distributed by MLS GRID. This data may not be complete. We recommend contacting the local school district to confirm school assignments for this home.
Similar homes
- $370,4003 bd2 ba1.7k sqft6300 Idlebrook Dr, Charlotte, NC 28212For Sale
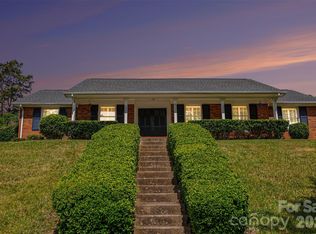
 MLS ID #4380402, Ram Chamlagai, Kalagara Realty. Canopy MLS as distributed by MLS GRID
 - $420,0004 bd3 ba2.2k sqft7309 Leesburg Rd, Charlotte, NC 28215For Sale
 MLS ID #4417972, Shandreika Stephenson, Keller Williams Unlimited. Canopy MLS as distributed by MLS GRID
 - $425,0006 bd3 ba2.6k sqft9716 Sunway Dr, Mint Hill, NC 28227For Sale
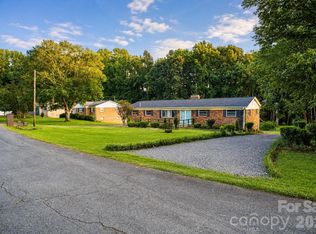 MLS ID #4420517, Samer Alkhatib, Keller Williams Unlimited. Canopy MLS as distributed by MLS GRID
 - $400,0003 bd2 ba1.4k sqft5956 McNair Rd, Charlotte, NC 28212For Sale
 MLS ID #4411838, Liz Georgion, Helen Adams Realty. Canopy MLS as distributed by MLS GRID
 - $400,0003 bd2 ba1.8k sqft7048 Delta Lake Dr, Charlotte, NC 28215For SaleMLS ID #4390901, Liz Koelling, Keller Williams South Park. Canopy MLS as distributed by MLS GRID
- $379,9003 bd2 ba2.1k sqft6704 Alanbrook Rd, Charlotte, NC 28215For SaleMLS ID #4377536, Heather Reagor, Real Broker, LLC. Canopy MLS as distributed by MLS GRID
- $474,0004 bd2 ba1.8k sqft6108 Mallard Dr, Charlotte, NC 28227For SaleMLS ID #4396420, Joe Nguyen, Keller Williams South Park. Canopy MLS as distributed by MLS GRID
- $434,8004 bd3 ba2.2k sqft611 Mattingwood Dr, Charlotte, NC 28270For SaleMLS ID #4390853, John DiCristo, Ivester Jackson Christie's. Canopy MLS as distributed by MLS GRID
- $419,9003 bd2 ba1.4k sqft4116 Tipperary Pl, Charlotte, NC 28215For SaleMLS ID #4398793, Carol Lee, Howard Hanna Allen Tate Concord. Canopy MLS as distributed by MLS GRID
- $399,0003 bd3 ba1.3k sqft5313 Silabert Ave, Charlotte, NC 28205For SaleMLS ID #4411837, Nicolette O'Rourke, Howard Hanna Allen Tate Lake Norman. Canopy MLS as distributed by MLS GRID
- $479,0005 bd3 ba2.5k sqft3343 Olde Creek Trl, Matthews, NC 28105For SaleMLS ID #4389464, Emily Gheati, Keller Williams Select. Canopy MLS as distributed by MLS GRID
- $399,0003 bd3 ba2.3k sqft10724 Downpatrick Pl, Charlotte, NC 28262For SaleMLS ID #4407710, Tony Karak, Better Homes and Garden Real Estate Paracle. Canopy MLS as distributed by MLS GRID
- $370,0004 bd3 ba2.2k sqft2238 Clonmel Pl, Charlotte, NC 28262For SaleMLS ID #4411442, John Bolos, Keller Williams South Park. Canopy MLS as distributed by MLS GRID
- $370,0003 bd2 ba1.7k sqft8420 Wilson Woods Dr, Mint Hill, NC 28227For SaleMLS ID #4390255, Kevin Senter, Senter & Company LLC. Canopy MLS as distributed by MLS GRID
- $374,5003 bd2 ba1.6k sqft4020 Wilson Ln, Charlotte, NC 28206For SaleMLS ID #4402474, Ashley von Walter, Howard Hanna Allen Tate Center City. Canopy MLS as distributed by MLS GRID
- $296,0003 bd3 ba1.6k sqft4459 Fair Springs Rd, Charlotte, NC 28227For SaleMLS ID #4388593, Summer Brady, Mainstay Brokerage LLC. Canopy MLS as distributed by MLS GRID
- $349,0003 bd3 ba1.7k sqft5516 Ilford St, Charlotte, NC 28215For SaleMLS ID #4393005, TJ Bailey, Keller Williams Connected. Canopy MLS as distributed by MLS GRID
- $387,5003 bd2 ba1.8k sqft3554 Jared Ct, Matthews, NC 28105For SaleMLS ID #4409066, Charleen Thompson, Berkshire Hathaway HomeServices Carolinas Realty. Canopy MLS as distributed by MLS GRID
- $385,0004 bd2 ba2.1k sqft3609 Edgeview Dr, Indian Trail, NC 28079For SaleMLS ID #4416873, Jennifer Hoffman, DM Properties & Associates. Canopy MLS as distributed by MLS GRID
- $329,9003 bd2 ba1.7k sqft6142 King George Dr, Charlotte, NC 28213For SaleMLS ID #4412186, Vince LiBrizzi, Realty One Group Revolution. Canopy MLS as distributed by MLS GRID
