Welcome home to this beautifully maintained one-story home offering 4 bedrooms and 2 full baths, thoughtfully upgraded for comfort, efficiency, and peace of mind. Enjoy everyday convenience with a sprinkler system, water softener, and beautifully landscaped yard complemented by a new privacy fence-ideal for relaxing or entertaining. Major systems including HVAC, water heater, roof, and windows have all been replaced within the last few years, providing long-term value and reduced maintenance. Solar panels enhance energy efficiency and help keep utility costs low. This move-in ready home truly reflects pride of ownership and is ready for its next chapter.
Sold
Price Unknown
4819 Castle Lance, San Antonio, TX 78218
4beds
1,200sqft
Single Family Residence
Built in 1970
8,712 Square Feet Lot
$-- Zestimate®
$--/sqft
$1,531 Estimated rent
Home value
Not available
Estimated sales range
Not available
$1,531/mo
Zestimate® history
Owner options
List your home for rent
$1,531/mo
Rent Zestimate®
Find your next renter with Zillow Rental Manager. Plus, with online applications, you can quickly screen prospective tenants – for free.
$1,531/mo
Rent Zestimate®
Refinance and save
Refinancing to a lower rate could help reduce your monthly payments and save thousands over the life of the loan.
Explore your selling options
Work with a Zillow partner agent
Leverage their expertise and Zillow's premium Showcase listings to get your home seen by more buyers.
Get startedList with your own agent
Get your home in front of millions of buyers by listing it on Zillow.
Learn how to do itSell it yourself
Take full control of how buyers see your home on Zillow by listing For Sale by Owner (FSBO).
List your homeWhat's special
New privacy fenceSolar panelsBeautifully landscaped yardSprinkler system
Zillow last checked:
Listing updated:
Listed by:
Bettina Davis TREC #667041 (520) 249-8203,
1st Choice Realty Group
Source: LERA MLS,MLS#: 1932784
Facts & features
Interior
Bedrooms & bathrooms
- Bedrooms: 4
- Bathrooms: 2
- Full bathrooms: 2
Primary bedroom
- Features: Ceiling Fan(s), Full Bath
- Area: 143
- Dimensions: 11 x 13
Bedroom 2
- Area: 100
- Dimensions: 10 x 10
Bedroom 3
- Area: 100
- Dimensions: 10 x 10
Bedroom 4
- Area: 120
- Dimensions: 10 x 12
Primary bathroom
- Features: Shower Only
- Area: 40
- Dimensions: 8 x 5
Dining room
- Area: 130
- Dimensions: 13 x 10
Kitchen
- Area: 64
- Dimensions: 8 x 8
Living room
- Area: 224
- Dimensions: 14 x 16
Heating
- Central, Natural Gas
Cooling
- Central Air
Appliances
- Included: Microwave, Range, Disposal, Dishwasher, Water Softener Owned, Electric Water Heater, Plumb for Water Softener
- Laundry: Main Level, Washer Hookup, Dryer Connection
Features
- One Living Area, Eat-in Kitchen, Utility Room Inside, 1st Floor Lvl/No Steps, High Speed Internet, All Bedrooms Downstairs, Master Downstairs, Ceiling Fan(s)
- Flooring: Ceramic Tile, Laminate
- Windows: Double Pane Windows
- Has basement: No
- Has fireplace: No
- Fireplace features: Not Applicable
Interior area
- Total interior livable area: 1,200 sqft
Property
Parking
- Total spaces: 1
- Parking features: One Car Garage
- Garage spaces: 1
Features
- Levels: One
- Stories: 1
- Patio & porch: Patio, Covered
- Exterior features: Sprinkler System
- Pool features: None
- Fencing: Privacy
Lot
- Size: 8,712 Square Feet
Details
- Parcel number: 157960060190
Construction
Type & style
- Home type: SingleFamily
- Property subtype: Single Family Residence
Materials
- Brick, Wood Siding
- Foundation: Slab
- Roof: Composition
Condition
- Pre-Owned
- New construction: No
- Year built: 1970
Utilities & green energy
- Electric: CPS
- Gas: CPS
- Sewer: SAWS, Sewer System
- Water: SAWS, Water System
Community & HOA
Community
- Features: None
- Security: Smoke Detector(s)
- Subdivision: East Village
Location
- Region: San Antonio
Financial & listing details
- Tax assessed value: $185,000
- Annual tax amount: $4,190
- Date on market: 1/9/2026
- Cumulative days on market: 64 days
- Listing terms: Conventional,FHA,VA Loan,Cash,Investors OK
Price history
| Date | Event | Price |
|---|---|---|
| 4/10/2026 | Sold | -- |
Source:  LERA MLS #1932784 Report a problem LERA MLS #1932784 Report a problem | ||
| 3/15/2026 | Pending sale | $209,000$174/sqft |
Source: LERA MLS #1932784 Report a problem | ||
| 2/2/2026 | Price change | $209,000-4.6%$174/sqft |
Source: LERA MLS #1932784 Report a problem | ||
| 1/9/2026 | Listed for sale | $219,000+68.5%$183/sqft |
Source: LERA MLS #1932784 Report a problem | ||
| 2/12/2018 | Sold | -- |
Source: LERA MLS #1280882 Report a problem | ||
| 1/30/2018 | Pending sale | $130,000$108/sqft |
Source: 2427 Properties #1280882 Report a problem | ||
| 12/9/2017 | Price change | $130,000-1.9%$108/sqft |
Source: 2427 Properties #1280882 Report a problem | ||
| 11/27/2017 | Price change | $132,500+15.2%$110/sqft |
Source: 2427 Properties #1280882 Report a problem | ||
| 10/23/2017 | Price change | $115,000+53.3%$96/sqft |
Source: 2427 Properties #1269248 Report a problem | ||
| 10/6/2017 | Listed for sale | $75,000$63/sqft |
Source: 2427 Properties #1269248 Report a problem | ||
| 10/6/2017 | Pending sale | $75,000$63/sqft |
Source: 2427 Properties #1269248 Report a problem | ||
| 9/17/2017 | Listed for sale | $75,000$63/sqft |
Source: 2427 Properties #1269248 Report a problem | ||
Public tax history
| Year | Property taxes | Tax assessment |
|---|---|---|
| 2025 | $2,395 -15.5% | $185,000 |
| 2024 | $2,833 +6.1% | $185,000 +4.9% |
| 2023 | $2,669 -19.5% | $176,333 +10% |
| 2022 | $3,317 +5.2% | $160,303 +10% |
| 2021 | $3,151 | $145,730 +7.4% |
| 2020 | $3,151 +7.7% | $135,740 +9.6% |
| 2019 | $2,927 | $123,830 +18.8% |
| 2018 | $2,927 +83.9% | $104,230 +46% |
| 2017 | $1,591 +10.9% | $71,390 +10% |
| 2016 | $1,435 -3.9% | $64,900 -2.3% |
| 2015 | $1,493 | $66,460 +22.3% |
| 2014 | $1,493 | $54,330 +10.8% |
| 2013 | -- | $49,040 -1.2% |
| 2012 | -- | $49,640 -2.3% |
| 2011 | -- | $50,830 -5.8% |
| 2010 | -- | $53,970 -8.1% |
| 2009 | -- | $58,750 -11% |
| 2008 | -- | $66,040 -3.3% |
| 2007 | -- | $68,280 +3.5% |
| 2006 | -- | $65,980 +6.8% |
| 2005 | -- | $61,770 |
| 2004 | -- | -- |
| 2003 | -- | -- |
| 2002 | -- | -- |
| 2001 | -- | -- |
| 2000 | -- | -- |
Find assessor info on the county website
Neighborhood: East Village
Nearby homes
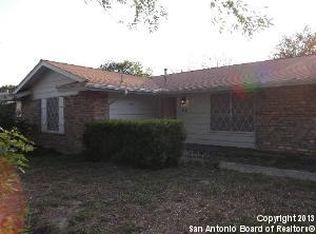
- $160,0003 bd2 ba1.2k sqft4823 Castle Lance, San Antonio, TX 78218Off Market
- $182,1003 bd2 ba1.4k sqft4815 Castle Lance, San Antonio, TX 78218Off Market
- $167,9003 bd2 ba1.3k sqft4827 Castle Lance, San Antonio, TX 78218Off Market

- $177,1004 bd2 ba1k sqft4811 Castle Lance, San Antonio, TX 78218Off Market
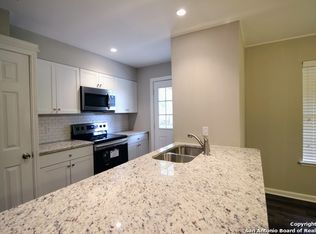
- $152,1004 bd1 ba1k sqft4819 Castle Shield, San Antonio, TX 78218Off Market
- $151,0003 bd1 ba1k sqft4802 Castle Shield, San Antonio, TX 78218Off Market
- $177,9003 bd2 ba1.3k sqft4831 Castle Lance, San Antonio, TX 78218Off Market
- $162,9003 bd1 ba1.3k sqft4807 Castle Lance, San Antonio, TX 78218Off Market
Nearby schools
GreatSchools rating
- 1/10Park Village Elementary SchoolGrades: PK-5Distance: 0.7 mi
- 2/10Kirby Middle SchoolGrades: 7-8Distance: 1.4 mi
- 3/10Karen Wagner High SchoolGrades: 9-12Distance: 2.7 mi
Schools provided by the listing agent
- District: Judson
Source: LERA MLS. This data may not be complete. We recommend contacting the local school district to confirm school assignments for this home.
- Texas
- Bexar County
- San Antonio
- 78218
- East Village
- 4819 Castle Lance
Nearby cities
Nearby neighborhoods
Nearby zip codes
Other San Antonio Topics
